
Search results for "Cheek bed" in Home Design Ideas

 Juxtaposed Interiors
Bedroom - transitional master carpeted bedroom idea in Sacramento with gray walls

 Raphael Design, Inc
Custom walnut headboard and side table storage with lighting
Bedroom - contemporary bedroom idea in Portland
Bedroom - contemporary bedroom idea in Portland


Find the right local pro for your project

 Feedback Sports
Stripped down to the bones, here is our Velo Cache.
Home design - mid-sized industrial attached two-car home design idea in Denver
Home design - mid-sized industrial attached two-car home design idea in Denver





Sponsored
Columbus, OH

Wannemacher Interiors
Customized Award-Winning Interior Design Solutions in Franklin Cnty OH

 Campion Walker Landscapes
The transformation from a registered landslide hillside to a stunning garden oasis, is truly breathtaking. The pool was updated and the Corten steel arbor cleverly cantilevered on this 5 acre property. Using a crib wall system (Slope Block) allowed us to create lush terraces from toe to top - garden pathways lined with boulders create the illusion they were always there. The Slope Block was acid stained and planted so they eye can see just a hint of the bones through the lush California and Australian native plants and trees.

 Home Builders Association of Greater Des Moines
Marc Kris Modern Homes- This modern ranch home features many of Marc Kris’s special touches and trend-setting materials-including tile plank flooring, decorative acrylic panels, and textured wool carpet. It also showcases 2” square LED recessed lighting- the first installation of its kind in the country! The clean lined exterior includes glass garage doors, grey composite decking material, and custom railing. Upon entering the home, you will be greeted with a floor to ceiling concrete fireplace and a spacious black and white kitchen. Bosch appliances, including an induction cook top, walk in pantry, and open shelving area make the kitchen a space everyone will want to spend time. As you make your way down the hall to the master bedroom, be sure to stop in the Kids’ Bedroom, where patterned wall covering and wall-to-wall built-ins make this room both fun and functional. The Master Suite also features a textured wall covering, highlighted with sconces. The walk thru from the master suite to the laundry room continues the flow of the main level. The Lower Level of this walk out home features a wine display area and modern luxury vinyl tile flooring. Custom floating vanities and unique light fixtures complete this functional contemporary home.


 BK.Architect LLC
Brian Korte AIA
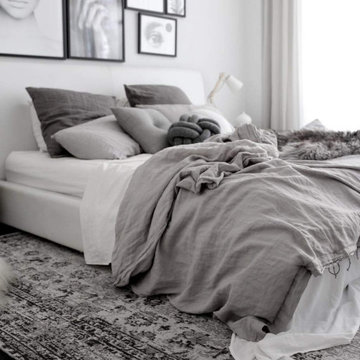
Example of a multicolored and medium tone wood urban wood panel queen size bedroom design in Denver
Example of a multicolored and medium tone wood urban wood panel queen size bedroom design in Denver

 CLASS DESIGN HOME
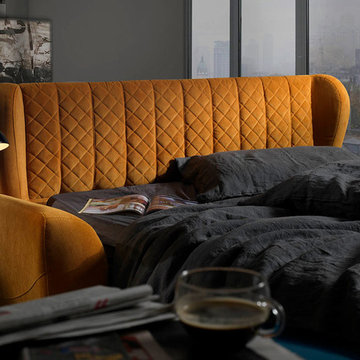
Gondola Collection. Queen bed .Headboard and Bed base upholstered.
Also available King and Full sizes.
Also available with 1 inch Swarovski crystal buttons ( plus $590.00)
Designed and manufactured in Spain. Available as pre-order: Lead time: 12 weeks.
For further information please contact us by email:contact@macraldesign.com or by phone: 305 471 9041.

 Kevin O'Sullivan + Associates
Detail of buff limestone.
Example of a minimalist beige stone exterior home design in New York
Example of a minimalist beige stone exterior home design in New York

Sponsored
Columbus, OH

Structural Remodeling
Franklin County's Heavy Timber Specialists | Best of Houzz 2020!




 David Lyles Decorative Painting
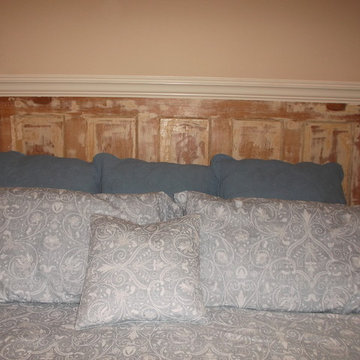
Close-up of the faux walnut--would you think this is paint?!
Example of a country home office design in Dallas
Example of a country home office design in Dallas

Sponsored
Columbus, OH

Snider & Metcalf Interior Design, LTD
Leading Interior Designers in Columbus, Ohio & Ponte Vedra, Florida

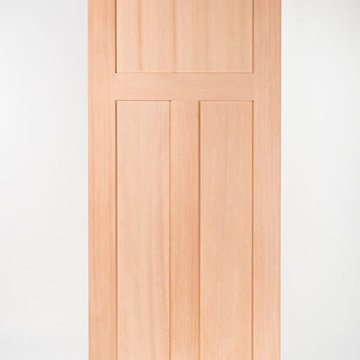
 Nelson International
Interior Hemlock 3 Panel Shaker
Inspiration for a contemporary home design remodel in Vancouver
Inspiration for a contemporary home design remodel in Vancouver

 Talianko Design Group, LLC
A Media Room is the perfect place to add dramatic color and rich, masculine accents and the feeling of a true bachelor pad. Perfect for entertaining, this room offers a bar, media equipment and will accommodate up to 12 people. To achieve this style we incorporated a wall of glass tile and bar. A large sectional offers lots of pillows for movie watchers. Backlit movie posters on canvas add theatre ambience. Just add popcorn and you are good to go.
In this remodel the existing media room was attached to the home via a new vestibule and stairway. The entire room was resurfaced and revamped. We added thick wool carpeting for better acoustics, repainted top to bottom, added beautifully hand-carved custom wooden barn doors as well as a wet bar in the back of the room. A full wall of mosaic glass tile in the back of the media room is lit by LED tape lighting which is built-into the custom wood shelves. Warm tones of olive green, oranges, browns and golds as well as custom-built tables and barstools make this room feel like a “man-cave”. A custom designed bar height table that sits behind the sectional was commissioned to match the new barn doors. This bar table adds extra seating to the room. Adjacent the movie screen, a custom fabric panel was constructed and hides the media tower and cables. It matches the blackout Roman shades, which keep out light and nearly disappear into the wall. Photography by Erika Bierman
15