
Search results for "Cheerful arrangement" in Home Design Ideas
 IBB Design Fine Furnishings
Dan Piassick

Inspiration for a transitional dark wood floor and brown floor entry hall remodel in Dallas with beige walls and a glass front door
Inspiration for a transitional dark wood floor and brown floor entry hall remodel in Dallas with beige walls and a glass front door

 Karen Kempf Interiors
A farmhouse style was achieved in this new construction home by keeping the details clean and simple. Shaker style cabinets and square stair parts moldings set the backdrop for incorporating our clients’ love of Asian antiques. We had fun re-purposing the different pieces she already had: two were made into bathroom vanities; and the turquoise console became the star of the house, welcoming visitors as they walk through the front door.
 Pamela Harvey Interiors
Our St. Pete studio gave this beautiful traditional home a warm, welcoming ambience with bold accents and decor. Gray and white wallpaper perfectly frame the large windows in the living room, and the elegant furnishings add elegance and classiness to the space. The bedrooms are also styled with wallpaper that leaves a calm, soothing feel for instant relaxation. Fun prints and patterns add cheerfulness to the bedrooms, making them a private and personal space to hang out. The formal dining room has beautiful furnishings in bold blue accents and a striking chandelier to create a dazzling focal point.
Pamela Harvey Interiors offers interior design services in St. Petersburg and Tampa, and throughout Florida's Suncoast area, from Tarpon Springs to Naples, including Bradenton, Lakewood Ranch, and Sarasota.
Find the right local pro for your project
 C Studio Interiors & Design
The green suite is bright and cheerful with a play on pattern and color, while still feeling classic and sophisticated.
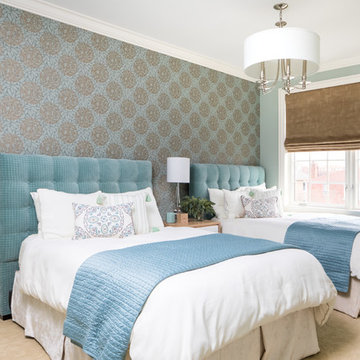
Bedroom - transitional carpeted and beige floor bedroom idea in Chicago with blue walls
Bedroom - transitional carpeted and beige floor bedroom idea in Chicago with blue walls
 kristofor_c

Inspiration for a mid-sized mediterranean formal and enclosed dark wood floor living room remodel in San Diego with white walls

 Kimball Starr Interior Design
Small space living solutions are used throughout this contemporary 596 square foot tiny house. Adjustable height table in the entry area serves as both a coffee table for socializing and as a dining table for eating. Curved banquette is upholstered in outdoor fabric for durability and maximizes space with hidden storage underneath the seat. Kitchen island has a retractable countertop for additional seating while the living area conceals a work desk and media center behind sliding shoji screens.
Calming tones of sand and deep ocean blue fill the tiny bedroom downstairs. Glowing bedside sconces utilize wall-mounting and swing arms to conserve bedside space and maximize flexibility.


Sponsored
Columbus, OH

Structural Remodeling
Franklin County's Heavy Timber Specialists | Best of Houzz 2020!



 GMI Design Group
This dark, dreary kitchen was large, but not being used well. The family of 7 had outgrown the limited storage and experienced traffic bottlenecks when in the kitchen together. A bright, cheerful and more functional kitchen was desired, as well as a new pantry space.
We gutted the kitchen and closed off the landing through the door to the garage to create a new pantry. A frosted glass pocket door eliminates door swing issues. In the pantry, a small access door opens to the garage so groceries can be loaded easily. Grey wood-look tile was laid everywhere.
We replaced the small window and added a 6’x4’ window, instantly adding tons of natural light. A modern motorized sheer roller shade helps control early morning glare. Three free-floating shelves are to the right of the window for favorite décor and collectables.
White, ceiling-height cabinets surround the room. The full-overlay doors keep the look seamless. Double dishwashers, double ovens and a double refrigerator are essentials for this busy, large family. An induction cooktop was chosen for energy efficiency, child safety, and reliability in cooking. An appliance garage and a mixer lift house the much-used small appliances.
An ice maker and beverage center were added to the side wall cabinet bank. The microwave and TV are hidden but have easy access.
The inspiration for the room was an exclusive glass mosaic tile. The large island is a glossy classic blue. White quartz countertops feature small flecks of silver. Plus, the stainless metal accent was even added to the toe kick!
Upper cabinet, under-cabinet and pendant ambient lighting, all on dimmers, was added and every light (even ceiling lights) is LED for energy efficiency.
White-on-white modern counter stools are easy to clean. Plus, throughout the room, strategically placed USB outlets give tidy charging options.
 Mur-Sol Builders Inc

Example of a mid-sized beach style open concept light wood floor and brown floor family room design in Orange County with gray walls, a ribbon fireplace, a wall-mounted tv and a concrete fireplace

 Jan Jones LLC
Mid-sized elegant master dark wood floor and brown floor bedroom photo in Dallas with gray walls and no fireplace
 Noz Design

Example of a mid-sized eclectic black and white tile and ceramic tile cement tile floor, white floor and single-sink double shower design in San Francisco with a freestanding vanity, flat-panel cabinets, medium tone wood cabinets, a two-piece toilet, an undermount sink, quartz countertops, a hinged shower door, white countertops and a niche

 The Red Shutters - Marina Case
Cape Cod; Dennis, MA
This open-concept living and dining area features a bright and inviting Cape Cod aesthetic, creating a perfect space for both relaxation and entertaining.
The living room is anchored by two tufted yellow armchairs covered in a sunbrella fabric with navy piping, which provide a vibrant pop of color. The chairs are paired with a patterned upholstered ottoman and a round coffee table with a mirrored top, creating a cozy and stylish seating arrangement. The fireplace, framed by a classic white mantel, features a herringbone-patterned firebox and a television mounted above, blending traditional charm with modern media needs. A large, patterned area rug in shades of red, blue, and cream defines the living space and adds warmth to the hardwood floors.
In the adjacent dining area, a large farmhouse-style table is surrounded by classic black Windsor chairs, creating a striking contrast with the light-colored walls and the long window bank that brightens the entire space. A decorative brass chandelier hangs above the table, adding a touch of elegance. The overall design harmonizes traditional coastal elements with functional, comfortable furnishings to create a welcoming home environment.

Sponsored
Sunbury, OH

J.Holderby - Renovations
Franklin County's Leading General Contractors - 2X Best of Houzz!
 Kate Jackson Design
Nat Rea

Example of a beach style dark wood floor bedroom design in Providence with beige walls
Example of a beach style dark wood floor bedroom design in Providence with beige walls
 Charlie & Co. Design, Ltd
Spacecrafting Photography
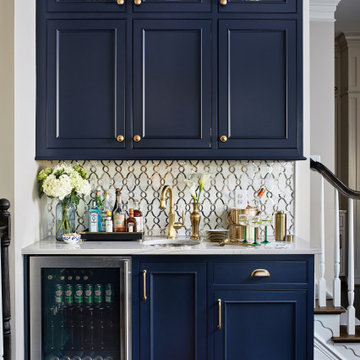

Inspiration for a transitional single-wall dark wood floor and brown floor wet bar remodel in Minneapolis with an undermount sink, gray cabinets, marble countertops and glass-front cabinets
Inspiration for a transitional single-wall dark wood floor and brown floor wet bar remodel in Minneapolis with an undermount sink, gray cabinets, marble countertops and glass-front cabinets
 IDF Studio
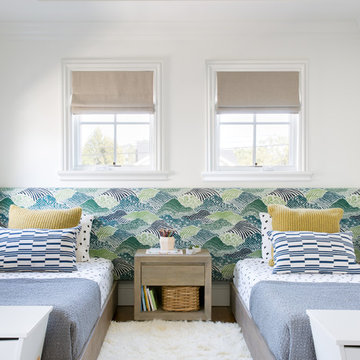
This cheerful kids’ bedroom balances fun patterns with thoughtful design. Two twin beds sit beneath a tray ceiling, each accented with a blue, green, and white upholstered headboard that spans the wall. Beige Roman shades softly filter light, while blue-and-white lumbar pillows and yellow-striped Euro shams add playful pops of color. White storage benches at the foot of each bed provide functionality, and a fluffy white area rug completes the space, creating a bright, organized, and inviting bedroom for children. Photo by Suzanna Scott.

Sponsored
Sunbury, OH
J.Holderby - Renovations
Franklin County's Leading General Contractors - 2X Best of Houzz!

 J. Latter Design LLC + Realtor
Enclosed dining room - mid-sized contemporary dark wood floor and brown floor enclosed dining room idea in Los Angeles with yellow walls

 Lewis Design-Build-Remodel

Example of a large transitional u-shaped medium tone wood floor and brown floor kitchen design in San Francisco with a farmhouse sink, shaker cabinets, quartz countertops, white backsplash, brick backsplash, stainless steel appliances, white countertops, gray cabinets and an island
 Michael Friedes Design Associates
Mitchell Shenker

Nursery - large transitional gender-neutral carpeted nursery idea in San Francisco with yellow walls
Nursery - large transitional gender-neutral carpeted nursery idea in San Francisco with yellow walls
3