
Search results for "Cheering" in Home Design Ideas

 Michael Nash Design, Build & Homes
Multi level rear addition designed & built to expand kitchen , mudroom & sunroom
We have built a mudroom and laundry room few steps off the new kitchen area, given her a much-needed locker style space and tile floor full laundry room. A back door allowing kids to play in backyard and come in through the mudroom.
 JDL Homes Vancouver
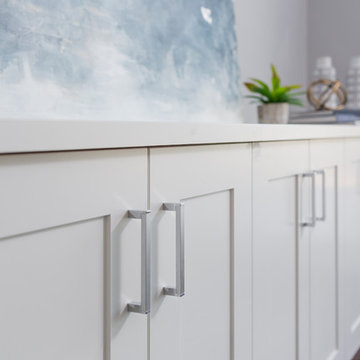
Mid-sized transitional formal and open concept medium tone wood floor and brown floor home design photo in Vancouver with gray walls, no fireplace and a wall-mounted tv

 James Wagman Architect, LLC
Photo: Sean Litchfield
Eat-in kitchen - large contemporary l-shaped dark wood floor eat-in kitchen idea in New York with a farmhouse sink, shaker cabinets, white cabinets, blue backsplash, stainless steel appliances, an island and solid surface countertops
Eat-in kitchen - large contemporary l-shaped dark wood floor eat-in kitchen idea in New York with a farmhouse sink, shaker cabinets, white cabinets, blue backsplash, stainless steel appliances, an island and solid surface countertops
Find the right local pro for your project

 Impeccably Done
Mid-sized transitional formal and open concept medium tone wood floor and brown floor living room photo in New York with orange walls, no tv, a standard fireplace and a tile fireplace

 Riverbend Builders
This is an example of a small rustic porch container garden design with decking and a roof extension.


 Jessica Cain
Photo: Jessica Cain © 2018 Houzz
Eclectic open concept living room photo in Kansas City with gray walls
Eclectic open concept living room photo in Kansas City with gray walls

 Bruce Norman Long Interior Design
Gridley + Graves
Inspiration for a small timeless powder room remodel in Philadelphia with a console sink and multicolored walls
Inspiration for a small timeless powder room remodel in Philadelphia with a console sink and multicolored walls
 Impeccably Done
Great room - mid-sized traditional medium tone wood floor and brown floor great room idea in New York with orange walls, a standard fireplace and a tile fireplace

 Andrea Brodfuehrer
Mollie Vogt-Welch
Example of a small transitional master white tile and subway tile porcelain tile freestanding bathtub design in New York with an undermount sink, furniture-like cabinets, black cabinets, marble countertops, a one-piece toilet and white walls
Example of a small transitional master white tile and subway tile porcelain tile freestanding bathtub design in New York with an undermount sink, furniture-like cabinets, black cabinets, marble countertops, a one-piece toilet and white walls

 Services Rendered Interior Design
Photo by: Valerie Wilcox
Dedicated laundry room - scandinavian single-wall dedicated laundry room idea in Toronto with a drop-in sink, flat-panel cabinets, white cabinets, wood countertops, white walls, a side-by-side washer/dryer and beige countertops
Dedicated laundry room - scandinavian single-wall dedicated laundry room idea in Toronto with a drop-in sink, flat-panel cabinets, white cabinets, wood countertops, white walls, a side-by-side washer/dryer and beige countertops
 Michael Nash Design, Build & Homes
Multi level rear addition designed & built to expand kitchen , mudroom & sunroom
We have built a mudroom and laundry room few steps off the new kitchen area, given her a much-needed locker style space and tile floor full laundry room. A back door allowing kids to play in backyard and come in through the mudroom.
 Dunn Development, Inc.
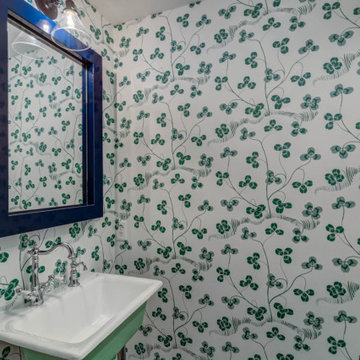
Powder room - small contemporary black floor, ceramic tile and wallpaper powder room idea in Nashville with green cabinets and a freestanding vanity

 Rebecca Hay Designs
Stephani Buchman Photography
Inspiration for a transitional gender-neutral carpeted and beige floor nursery remodel in Toronto with black walls
Inspiration for a transitional gender-neutral carpeted and beige floor nursery remodel in Toronto with black walls


 Gamburd Inc
Erika Biermann
Eat-in kitchen - coastal medium tone wood floor eat-in kitchen idea in Los Angeles with an undermount sink, shaker cabinets, white cabinets, blue backsplash, subway tile backsplash, stainless steel appliances and an island
Eat-in kitchen - coastal medium tone wood floor eat-in kitchen idea in Los Angeles with an undermount sink, shaker cabinets, white cabinets, blue backsplash, subway tile backsplash, stainless steel appliances and an island

 B. Chic Interiors
Relaxing Living Space
Small transitional open concept vinyl floor and brown floor living room photo in Baltimore with gray walls and a tv stand
Small transitional open concept vinyl floor and brown floor living room photo in Baltimore with gray walls and a tv stand
 Kerstin Dieterich Designs, LLC
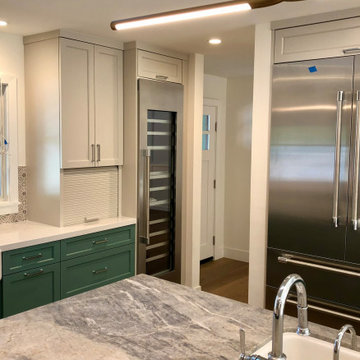
The island counter is a quartzite- a natural material with soft pattern. The circumference of the kitchen has a light colored quartz countertop.
Kitchen - mid-sized contemporary u-shaped kitchen idea in San Francisco with flat-panel cabinets, green cabinets, stainless steel appliances and an island
Kitchen - mid-sized contemporary u-shaped kitchen idea in San Francisco with flat-panel cabinets, green cabinets, stainless steel appliances and an island
 JDL Homes Vancouver
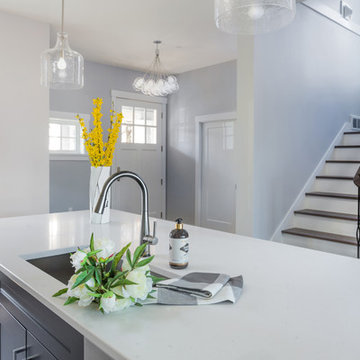
Home design - mid-sized transitional medium tone wood floor and brown floor home design idea in Vancouver with gray walls and a white front door
 JDL Homes Vancouver
Mid-sized craftsman blue three-story mixed siding gable roof idea in Vancouver with a shingle roof
107