
Search results for "Cheering" in Home Design Ideas

 Yourson Contracting LLC
Kitchen with Large Range Hood, Wolf Stove, White Subway Tile Backsplash and Wooden/ Rustic Accents
Large elegant eat-in kitchen photo in Phoenix with quartzite countertops, white backsplash, subway tile backsplash, stainless steel appliances and white countertops
Large elegant eat-in kitchen photo in Phoenix with quartzite countertops, white backsplash, subway tile backsplash, stainless steel appliances and white countertops

 Michael Nash Design, Build & Homes
Multi level rear addition designed & built to expand kitchen , mudroom & sunroom
We have built a mudroom and laundry room few steps off the new kitchen area, given her a much-needed locker style space and tile floor full laundry room. A back door allowing kids to play in backyard and come in through the mudroom.

 Mountainwood Homes
Eat-in kitchen - transitional brown floor eat-in kitchen idea in Portland with an undermount sink, white cabinets, white backsplash, stainless steel appliances, an island and white countertops
Find the right local pro for your project
 Mountainwood Homes
Eat-in kitchen - transitional brown floor eat-in kitchen idea in Portland with an undermount sink, white cabinets, white backsplash, stainless steel appliances, an island and white countertops

 Purdy O'Gwynn Architects
Halkin/Mason Photography
Mid-sized beach style open concept medium tone wood floor and brown floor family room photo in Philadelphia with gray walls, a ribbon fireplace, a stone fireplace and a media wall
Mid-sized beach style open concept medium tone wood floor and brown floor family room photo in Philadelphia with gray walls, a ribbon fireplace, a stone fireplace and a media wall

 Fredman Design Group
Built-in shelving and benches create a simple, yet cozy vignette in the back corner of the room.
Not only did the designers strive for a clean design throughout the gallery, but also continued the theme through to the adjoining wine cellar and tasting room, office area and full bath. The home office is enclosed by bright yellow shelving and custom desk space by Neff, as well as a “secret” door that doubles as another surface on which to hang art.

 Fireclay Tile
DESIGN: Hatch Works Austin // PHOTOS: Robert Gomez Photography
Eat-in kitchen - mid-sized transitional l-shaped medium tone wood floor and brown floor eat-in kitchen idea in Austin with an undermount sink, yellow cabinets, marble countertops, white backsplash, ceramic backsplash, white appliances, white countertops, shaker cabinets and a peninsula
Eat-in kitchen - mid-sized transitional l-shaped medium tone wood floor and brown floor eat-in kitchen idea in Austin with an undermount sink, yellow cabinets, marble countertops, white backsplash, ceramic backsplash, white appliances, white countertops, shaker cabinets and a peninsula

 Bethesda Builders Ltd.
Photo by Stu Estler
Elegant formal and enclosed medium tone wood floor living room photo in DC Metro with beige walls and a standard fireplace
Elegant formal and enclosed medium tone wood floor living room photo in DC Metro with beige walls and a standard fireplace

 Katie Rosenfeld Design
Michael J Lee
Living room - traditional formal living room idea in Boston with a standard fireplace and no tv
Living room - traditional formal living room idea in Boston with a standard fireplace and no tv

 Spectrum Interior Design, Inc.
Large elegant formal and enclosed medium tone wood floor living room photo in San Francisco with beige walls, a standard fireplace, a stone fireplace and no tv

 Echelon Interiors
Laundry room - small coastal galley laundry room idea with a drop-in sink, white cabinets, blue walls and recessed-panel cabinets

 Impeccably Done
Inspiration for a mid-sized timeless medium tone wood floor and brown floor staircase remodel in New York with orange walls, a standard fireplace and a tile fireplace
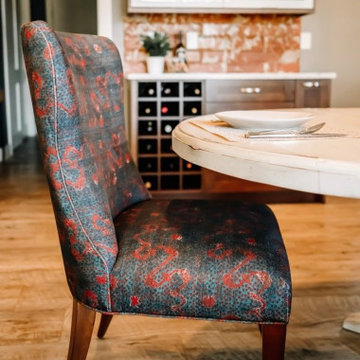
 Wiles Design Group
Project by Wiles Design Group. Their Cedar Rapids-based design studio serves the entire Midwest, including Iowa City, Dubuque, Davenport, and Waterloo, as well as North Missouri and St. Louis.

 Scott Pease Photography
Scott Pease
Example of a huge classic carpeted bedroom design in Cleveland with white walls
Example of a huge classic carpeted bedroom design in Cleveland with white walls

 Foursquare Builders
Red Pants Studios
Mid-sized mid-century modern formal and open concept concrete floor living room photo in Austin with white walls and a wall-mounted tv
Mid-sized mid-century modern formal and open concept concrete floor living room photo in Austin with white walls and a wall-mounted tv

 Julia Chasman Design
Photo by Bret Gum
Spanish porcelain tile
Custom cabinetry by Fernando's Building Materials
Carrara marble counters
Rejuvenation light fixtures
Island
Reclaimed wood shelves from Ross Alan Reclaimed with wrought iron brackets

 Harwood Kitchens
This unique look with windows over the pantry lowers the sight lines and offers a compact look but still has lots of good storage inside.
Inspiration for a mid-sized craftsman u-shaped eat-in kitchen remodel in Toronto with glass-front cabinets, white cabinets, tile countertops and an island
Inspiration for a mid-sized craftsman u-shaped eat-in kitchen remodel in Toronto with glass-front cabinets, white cabinets, tile countertops and an island
 Harwood Kitchens
Light feel to this kitchen with the simple open shelf plan.
Eat-in kitchen - mid-sized craftsman u-shaped eat-in kitchen idea in Toronto with glass-front cabinets, white cabinets, tile countertops and an island
Eat-in kitchen - mid-sized craftsman u-shaped eat-in kitchen idea in Toronto with glass-front cabinets, white cabinets, tile countertops and an island

 New England Design & Construction
This stunning sunroom features a light and airy breakfast nook with built-in banquette seating against a farmhouse-style industrial table for family seating. It is open to the brand new kitchen remodeled for this client.

 B. Chic Interiors
Relaxing Living Space
Example of a small transitional open concept vinyl floor and brown floor living room design in Baltimore with gray walls and a tv stand
Example of a small transitional open concept vinyl floor and brown floor living room design in Baltimore with gray walls and a tv stand
106