
Search results for "Cheering" in Home Design Ideas

 Digs Design Company
nat rea
Inspiration for a coastal freestanding desk medium tone wood floor home office remodel in Providence with blue walls
Inspiration for a coastal freestanding desk medium tone wood floor home office remodel in Providence with blue walls

Mid-sized trendy u-shaped light wood floor and beige floor kitchen photo in Raleigh with an undermount sink, flat-panel cabinets, medium tone wood cabinets, quartz countertops, gray backsplash, stainless steel appliances, a peninsula, white countertops and subway tile backsplash

 Prachi Damle Photography
Inspiration for a large contemporary open concept marble floor living room remodel in Mumbai with white walls
Find the right local pro for your project

 JDL Homes Vancouver
Example of a mid-sized transitional built-in desk medium tone wood floor and brown floor study room design in Vancouver with gray walls

 Spring Creek Design
This West Chester rancher had a rather dilapidated back porch that served as the principal entrance to the house. Meanwhile, the stairway to the basement went through the kitchen, cutting 4’ from the width of this room. When Derek and Abbey wanted to spruce up the porch, we saw an opportunity to move the basement stairway out of the kitchen.
Design Criteria:
- Replace 3-season porch with 4-season mudroom.
- Move basement stairway from kitchen to mudroom.
Special Features:
- Custom stair railing of maple and mahogany.
- Custom built-ins and coat rack.
- Narrow Fishing Rod closet cleverly tucked under the stairs

 Mitchell Construction Group
Warren Patterson Photography
Tub/shower combo - traditional white tile tub/shower combo idea in Boston with flat-panel cabinets, an undermount sink and quartzite countertops
Tub/shower combo - traditional white tile tub/shower combo idea in Boston with flat-panel cabinets, an undermount sink and quartzite countertops

 Kevin Browne Architecture
photo by Jeff Roberts
Example of a mid-sized minimalist concrete floor mudroom design in Portland Maine with white walls
Example of a mid-sized minimalist concrete floor mudroom design in Portland Maine with white walls

 Kristina Wolf Design
Example of a transitional dark wood floor eat-in kitchen design in San Francisco with raised-panel cabinets, white cabinets, yellow backsplash, stainless steel appliances and an island

 Lanny Nagler Photography
Inspiration for a contemporary white tile mosaic tile floor powder room remodel in New York with a wall-mount sink and a one-piece toilet
Inspiration for a contemporary white tile mosaic tile floor powder room remodel in New York with a wall-mount sink and a one-piece toilet
 KAR Renovation
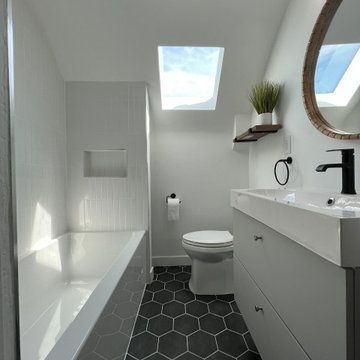
Example of a minimalist white tile and subway tile mosaic tile floor and black floor bathroom design in Toronto with white walls


 Alison Kandler Interior Design
Mark Lohman for Taunton Books
Example of a farmhouse kitchen design in Los Angeles
Example of a farmhouse kitchen design in Los Angeles

 Michael Nash Design, Build & Homes
Multi level rear addition designed & built to expand kitchen , mudroom & sunroom
We have built a mudroom and laundry room few steps off the new kitchen area, given her a much-needed locker style space and tile floor full laundry room. A back door allowing kids to play in backyard and come in through the mudroom.

 Mountainwood Homes
Eat-in kitchen - transitional brown floor eat-in kitchen idea in Portland with an undermount sink, white cabinets, white backsplash, stainless steel appliances, an island and white countertops

 NICHEdg
The bedroom is a beautiful and highly functional space. It now offers multiple areas for sleep, sitting and reading by the window or, getting dressed, and a desk/vanity that is a comfortable place to work or, apply makeup. This once lackluster space is now a wonderful place to start and finish the day in for our female professional client.
Photo: Virtual 360NY


 Tammy Coulter Design
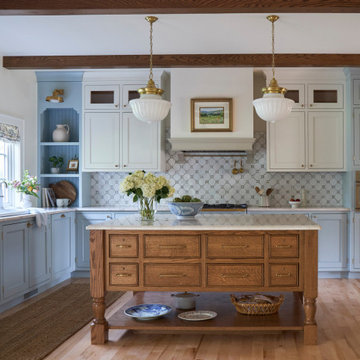
Inspiration for a transitional u-shaped medium tone wood floor kitchen remodel in Charlotte with an undermount sink, shaker cabinets, white cabinets, gray backsplash, stainless steel appliances and an island

 Laura Lee Home
Alise O'Brien
Inspiration for a small timeless enclosed medium tone wood floor living room remodel in St Louis with beige walls and a wall-mounted tv
Inspiration for a small timeless enclosed medium tone wood floor living room remodel in St Louis with beige walls and a wall-mounted tv

 Haven Design and Construction
Matthew Niemann Photography
Laundry room - transitional laundry room idea in Austin
Laundry room - transitional laundry room idea in Austin

 Kitchen & Bath Designs, LLC
Inspiration for a mid-sized timeless medium tone wood floor kitchen remodel in New York with beaded inset cabinets, yellow cabinets, wood countertops and yellow backsplash
105