
Search results for "Cheering" in Home Design Ideas

 Michael Nash Design, Build & Homes
Multi level rear addition designed & built to expand kitchen , mudroom & sunroom
We have built a mudroom and laundry room few steps off the new kitchen area, given her a much-needed locker style space and tile floor full laundry room. A back door allowing kids to play in backyard and come in through the mudroom.

 Mountainwood Homes
Eat-in kitchen - transitional brown floor eat-in kitchen idea in Portland with an undermount sink, white cabinets, white backsplash, stainless steel appliances, an island and white countertops

 DANIELLE Interior Design & Decor
Taylor Abeel
Family room - mid-sized coastal enclosed light wood floor and brown floor family room idea in San Diego with beige walls and no fireplace
Family room - mid-sized coastal enclosed light wood floor and brown floor family room idea in San Diego with beige walls and no fireplace
Find the right local pro for your project

 Alto Design
David Steinbrunner, photographer.
Example of a large classic ceramic tile and beige floor sunroom design in Cincinnati with a skylight and no fireplace
Example of a large classic ceramic tile and beige floor sunroom design in Cincinnati with a skylight and no fireplace

 Impeccably Done
Great room - mid-sized traditional medium tone wood floor and brown floor great room idea in New York with orange walls, a standard fireplace and a tile fireplace

 GoGreen Builders
interior design details, kitchen remodel, white appliances
Inspiration for a mid-sized modern l-shaped concrete floor and gray floor open concept kitchen remodel in Los Angeles with flat-panel cabinets, white cabinets, white backsplash, stainless steel appliances, an island, quartzite countertops, stone slab backsplash and an undermount sink
Inspiration for a mid-sized modern l-shaped concrete floor and gray floor open concept kitchen remodel in Los Angeles with flat-panel cabinets, white cabinets, white backsplash, stainless steel appliances, an island, quartzite countertops, stone slab backsplash and an undermount sink

 Sunbrella
Bright and bold colored Sunbrella® fabrics make it easy to transform your porch or patio so your home can reflect the season. Bright orange pillows and cheerful stripes pop when set against crisp white cushions. Simply lower the shades, take a seat, and enjoy a perfect afternoon.

 Brookes + Hill Custom Builders
Example of a transitional master bathroom design in Boston with an undermount sink, recessed-panel cabinets, beige cabinets and an undermount tub
 Mountainwood Homes
Example of a transitional brown floor eat-in kitchen design in Portland with an undermount sink, white cabinets, white backsplash, stainless steel appliances, an island and white countertops

 Dunn Development, Inc.
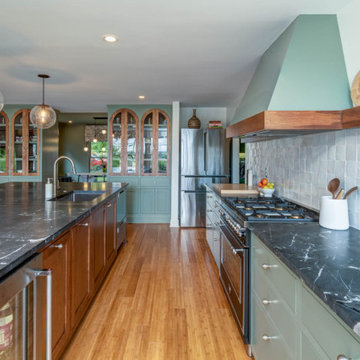
Zellige tile backsplash, soapstone counters, custom cabinetry, Bertazzoni range
Inspiration for a large contemporary single-wall open concept kitchen remodel in Nashville with green cabinets, soapstone countertops, white backsplash, an island and black countertops
Inspiration for a large contemporary single-wall open concept kitchen remodel in Nashville with green cabinets, soapstone countertops, white backsplash, an island and black countertops
 Dunn Development, Inc.
Zellige tile backsplash, soapstone counters, custom cabinetry, Bertazzoni range
Open concept kitchen - large contemporary single-wall open concept kitchen idea in Nashville with green cabinets, soapstone countertops, white backsplash, an island and black countertops
Open concept kitchen - large contemporary single-wall open concept kitchen idea in Nashville with green cabinets, soapstone countertops, white backsplash, an island and black countertops

 WatchCity Kitchens LLC
We opened up two walls to create an open floor plan with the clients dining and living rooms and gaining them a seated island. The clients love their bright, welcoming space full of great storage! Cabinetry by Executive Cabinetry, Urban Flat Panel Door in Maple with Alabaster paint.

 Kelly Darling Spadoni - Darling Interiors
Adam Latham - Bel Air Photography
Eat-in kitchen - large traditional u-shaped medium tone wood floor eat-in kitchen idea in Los Angeles with an undermount sink, recessed-panel cabinets, white cabinets, quartz countertops, white backsplash, subway tile backsplash, white appliances, an island and yellow walls
Eat-in kitchen - large traditional u-shaped medium tone wood floor eat-in kitchen idea in Los Angeles with an undermount sink, recessed-panel cabinets, white cabinets, quartz countertops, white backsplash, subway tile backsplash, white appliances, an island and yellow walls

 Alison Kandler Interior Design
Mark Lohman
Large beach style l-shaped brown floor and dark wood floor kitchen photo in Los Angeles with a farmhouse sink, quartzite countertops, white backsplash, ceramic backsplash, stainless steel appliances, an island, recessed-panel cabinets and beige cabinets
Large beach style l-shaped brown floor and dark wood floor kitchen photo in Los Angeles with a farmhouse sink, quartzite countertops, white backsplash, ceramic backsplash, stainless steel appliances, an island, recessed-panel cabinets and beige cabinets
 Sunnyfields Cabinetry
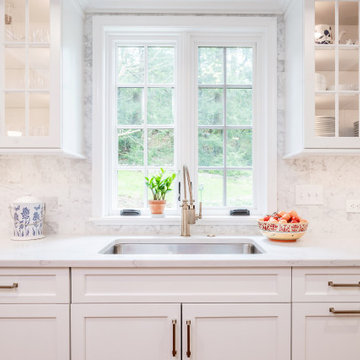
Transitional all white kitchen with Borghini silver quartz countertops, under mounted stainless steel sink and luxe gold faucet.
Eat-in kitchen - transitional eat-in kitchen idea in Baltimore with white cabinets, quartzite countertops, an undermount sink, stone tile backsplash, stainless steel appliances, white countertops and multicolored backsplash
Eat-in kitchen - transitional eat-in kitchen idea in Baltimore with white cabinets, quartzite countertops, an undermount sink, stone tile backsplash, stainless steel appliances, white countertops and multicolored backsplash

 JDL Homes Vancouver
Mid-sized craftsman blue three-story mixed siding gable roof idea in Vancouver with a shingle roof
 Clawson Cabinets
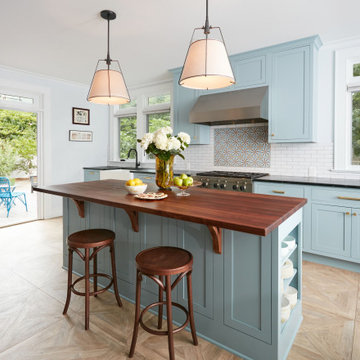
Once a finishing school for girls this expansive Victorian had a kitchen in desperate need of updating. The new owners wanted something cheerful, that picked up on the details of the original home, and yet they wanted it to honor their more modern lifestyle.
 Impeccably Done
Mid-sized transitional medium tone wood floor and brown floor great room photo in New York with orange walls, a standard fireplace and a tile fireplace

 Vani Sayeed Studios
Interior Design by Vani Sayeed Studios
Photo Credits:- Jared Kuzia Photography
Example of a beach style medium tone wood floor great room design in Boston
Example of a beach style medium tone wood floor great room design in Boston


110