
Search results for "Cheering" in Home Design Ideas

 Space Case Interior Design
Photos and Design and Build by Kamaren Henson, Space Case Design
Example of a large eclectic galley light wood floor eat-in kitchen design in Los Angeles with a triple-bowl sink, recessed-panel cabinets, light wood cabinets, marble countertops, white backsplash, stone tile backsplash, stainless steel appliances and an island
Example of a large eclectic galley light wood floor eat-in kitchen design in Los Angeles with a triple-bowl sink, recessed-panel cabinets, light wood cabinets, marble countertops, white backsplash, stone tile backsplash, stainless steel appliances and an island

 DEANE Inc | Distinctive Design & Cabinetry
This home has beautiful open floor plan, with tall windows letting the natural sunlight fill the living room and kitchen. The sunlight combined with the fresh white cabinetry and light marble countertops allows for a bright and cheerful feeling throughout the home.

 Laura Lee Home
Alise O'Brien
Inspiration for a large timeless open concept medium tone wood floor living room remodel in St Louis with beige walls
Inspiration for a large timeless open concept medium tone wood floor living room remodel in St Louis with beige walls
Find the right local pro for your project
 Space Case Interior Design
Kamaren Henson, Space Cas
Example of a large eclectic galley light wood floor eat-in kitchen design in Los Angeles with a triple-bowl sink, recessed-panel cabinets, light wood cabinets, marble countertops, white backsplash, stone tile backsplash, stainless steel appliances and an island
Example of a large eclectic galley light wood floor eat-in kitchen design in Los Angeles with a triple-bowl sink, recessed-panel cabinets, light wood cabinets, marble countertops, white backsplash, stone tile backsplash, stainless steel appliances and an island

 Kitchen Design Partners, Inc.
Dennis Jourdan Photography
Inspiration for a large transitional u-shaped medium tone wood floor and brown floor eat-in kitchen remodel in Chicago with a single-bowl sink, shaker cabinets, white cabinets, quartzite countertops, multicolored backsplash, glass sheet backsplash, paneled appliances, an island and multicolored countertops
Inspiration for a large transitional u-shaped medium tone wood floor and brown floor eat-in kitchen remodel in Chicago with a single-bowl sink, shaker cabinets, white cabinets, quartzite countertops, multicolored backsplash, glass sheet backsplash, paneled appliances, an island and multicolored countertops
 MainStreet Design Build
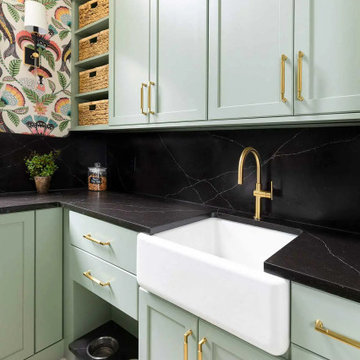
The remodel includes new semi-custom cabinetry with smart interior conveniences, pull-out hanging racks, open shelving, a farmhouse sink, and striking matte black quartz countertops with marble veining. We added gold hardware for warmth and contrast, installed a large-capacity front-loading GE washer and dryer, and created ample storage throughout. To make the room even more functional for everyday living, we also incorporated a dedicated feeding station for her pet.

 My House Design|Build|Team
My House Design/Build Team | www.myhousedesignbuild.com | 604-694-6873 | Liz Dehn Photography
Example of a mid-sized minimalist l-shaped vinyl floor and brown floor enclosed kitchen design in Vancouver with an undermount sink, flat-panel cabinets, white cabinets, quartz countertops, gray backsplash, subway tile backsplash, stainless steel appliances, no island and white countertops
Example of a mid-sized minimalist l-shaped vinyl floor and brown floor enclosed kitchen design in Vancouver with an undermount sink, flat-panel cabinets, white cabinets, quartz countertops, gray backsplash, subway tile backsplash, stainless steel appliances, no island and white countertops


 Haven Design and Construction
Matthew Niemann Photography
Example of a transitional laundry room design in Austin
Example of a transitional laundry room design in Austin
 My House Design|Build|Team
My House Design/Build Team | www.myhousedesignbuild.com | 604-694-6873 | Liz Dehn Photography
Enclosed kitchen - mid-sized modern l-shaped vinyl floor and brown floor enclosed kitchen idea in Vancouver with an undermount sink, flat-panel cabinets, white cabinets, quartz countertops, gray backsplash, subway tile backsplash, stainless steel appliances, no island and white countertops
Enclosed kitchen - mid-sized modern l-shaped vinyl floor and brown floor enclosed kitchen idea in Vancouver with an undermount sink, flat-panel cabinets, white cabinets, quartz countertops, gray backsplash, subway tile backsplash, stainless steel appliances, no island and white countertops
 Space Case Interior Design
Kamaren Henson, Space Case Design and Buil
Example of a large eclectic galley light wood floor eat-in kitchen design in Los Angeles with a triple-bowl sink, recessed-panel cabinets, light wood cabinets, marble countertops, white backsplash, stone tile backsplash, stainless steel appliances and an island
Example of a large eclectic galley light wood floor eat-in kitchen design in Los Angeles with a triple-bowl sink, recessed-panel cabinets, light wood cabinets, marble countertops, white backsplash, stone tile backsplash, stainless steel appliances and an island

 Taylor Jacobson Interior Design
photo: Jared Richard
Transitional medium tone wood floor living room photo in Los Angeles with white walls, a standard fireplace and a brick fireplace
Transitional medium tone wood floor living room photo in Los Angeles with white walls, a standard fireplace and a brick fireplace
 Rikki Snyder
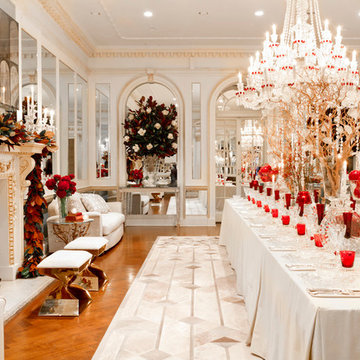
Amy Lau Design, Dining Room
Holiday: Galerie des Glaces
Photo: Rikki Snyder © 2014 Houzz

 Emerick Architects
An old restored fir door, new wood windows and fresh paint give this cozy restored beach house a cheerful and welcoming entrance.
Beach style front porch idea in Portland
Beach style front porch idea in Portland


 William Lyon Homes Colorado
The soft colors and delicate finishes give the Interval girls room a sense of elegance, warmth, and cheerfulness.
Example of a bedroom classic girl carpeted kids' bedroom design in Denver with beige walls
Example of a bedroom classic girl carpeted kids' bedroom design in Denver with beige walls

 Griggs & Co. Homes Inc.
Shower walls - 3x6 Arctic White Subway Tile.
Accent wall - Aquatica Summer Time
Alcove shower - small coastal master blue tile and mosaic tile white floor alcove shower idea with shaker cabinets, blue cabinets, white walls, an undermount sink and white countertops
Alcove shower - small coastal master blue tile and mosaic tile white floor alcove shower idea with shaker cabinets, blue cabinets, white walls, an undermount sink and white countertops


 Mimi & Hill interiors
Toni Deis Photography
Transitional kids' white tile and porcelain tile marble floor, white floor, double-sink and wallpaper alcove shower photo in New York with white cabinets, marble countertops, a hinged shower door, recessed-panel cabinets, an undermount sink, white countertops and a built-in vanity
Transitional kids' white tile and porcelain tile marble floor, white floor, double-sink and wallpaper alcove shower photo in New York with white cabinets, marble countertops, a hinged shower door, recessed-panel cabinets, an undermount sink, white countertops and a built-in vanity
 Clawson Architects, LLC
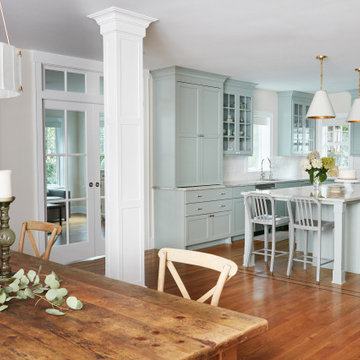
This kitchen truly is the Hub!. Open to Dining Room with the Front door and Formal Living Room to one side and the Family room with glass pocket doors and glass transom to divide when needed. The Sage Woodharbor Cabinets for Clawson Cabinets create a showstopping kitchen.
Glass door reflect light and allow for the display of beautiful dishes and serving pieces and eliminate the hunt for guests trying to be helpful. The coffee, blender and toaster are easily accessible in what we like to call the “Self Help Zone” be it toasting your bagel, making your protein shake or grabbing a cup of coffee. Counter clutter is minimized as the retracting doors can be closed when you are finished. Cabinets by Woodharbor
132