
Search results for "Cheering" in Home Design Ideas

 JDL Homes Vancouver
Example of a mid-sized transitional galley medium tone wood floor and brown floor open concept kitchen design in Vancouver with an undermount sink, shaker cabinets, blue cabinets, quartz countertops, blue backsplash, ceramic backsplash, stainless steel appliances, an island and white countertops

 Space Case Interior Design
Kamaren Henson, Space Case Design and Build, Torrance Ca
Inspiration for a large eclectic galley light wood floor eat-in kitchen remodel in Los Angeles with a triple-bowl sink, recessed-panel cabinets, light wood cabinets, marble countertops, white backsplash, stone tile backsplash, stainless steel appliances and an island
Inspiration for a large eclectic galley light wood floor eat-in kitchen remodel in Los Angeles with a triple-bowl sink, recessed-panel cabinets, light wood cabinets, marble countertops, white backsplash, stone tile backsplash, stainless steel appliances and an island
 Space Case Interior Design
Kamaren Henson, Space Case Design and Build, Torrance Ca
Example of a large eclectic galley light wood floor eat-in kitchen design in Los Angeles with a triple-bowl sink, recessed-panel cabinets, light wood cabinets, marble countertops, white backsplash, stone tile backsplash, stainless steel appliances and an island
Example of a large eclectic galley light wood floor eat-in kitchen design in Los Angeles with a triple-bowl sink, recessed-panel cabinets, light wood cabinets, marble countertops, white backsplash, stone tile backsplash, stainless steel appliances and an island
Find the right local pro for your project

 Ramon Stewart Construction Inc.
Large transitional yellow two-story wood house exterior idea in Atlanta

 Jane Duvall Interiors
Dining room - transitional medium tone wood floor dining room idea in Baltimore with yellow walls

 Alison Kandler Interior Design
Mark Lohman
Large beach style galley porcelain tile and beige floor dedicated laundry room photo in Los Angeles with an undermount sink, shaker cabinets, white cabinets, quartz countertops, a side-by-side washer/dryer, white countertops and white walls
Large beach style galley porcelain tile and beige floor dedicated laundry room photo in Los Angeles with an undermount sink, shaker cabinets, white cabinets, quartz countertops, a side-by-side washer/dryer, white countertops and white walls

 GIL WALSH INTERIORS
This cheerful living room with its vibrant prints has ample seating for guests, and looks out through bahamian white shutters upon ocean views.
Inspiration for a large tropical open concept and formal living room remodel in Miami with blue walls
Inspiration for a large tropical open concept and formal living room remodel in Miami with blue walls

 B. Chic Interiors
Pantry Space Detail
Small transitional u-shaped vinyl floor open concept kitchen photo in Baltimore with an undermount sink, shaker cabinets, gray cabinets, quartz countertops, white backsplash, porcelain backsplash, stainless steel appliances, an island and white countertops
Small transitional u-shaped vinyl floor open concept kitchen photo in Baltimore with an undermount sink, shaker cabinets, gray cabinets, quartz countertops, white backsplash, porcelain backsplash, stainless steel appliances, an island and white countertops

 Woodrow Vizor Architects
Will Scott Photography
Dining room - contemporary light wood floor and beige floor dining room idea in London
Dining room - contemporary light wood floor and beige floor dining room idea in London

 LBC Lighting
Cheers Pendant
By Tech Lighting
Cheer with clear glass globe and fused center tube. Cheers with seven clear glass globes with fused center tubes suspended from one central hub Cheer includes includes one low-voltage, 10 watt xenon bi-pin lamp. Cheers includes seven low-voltage, 10 watt xenon bi-pin lamps. Each include six feet of field-cuttable suspension cable.

 My House Design|Build|Team
My House Design/Build Team | www.myhousedesignbuild.com | 604-694-6873 | Liz Dehn Photography
Mid-sized minimalist l-shaped vinyl floor and brown floor enclosed kitchen photo in Vancouver with an undermount sink, flat-panel cabinets, white cabinets, quartz countertops, gray backsplash, subway tile backsplash, stainless steel appliances, no island and white countertops
Mid-sized minimalist l-shaped vinyl floor and brown floor enclosed kitchen photo in Vancouver with an undermount sink, flat-panel cabinets, white cabinets, quartz countertops, gray backsplash, subway tile backsplash, stainless steel appliances, no island and white countertops
 Space Case Interior Design
Photos and Design and Build by Kamaren Henson, Space Case Design
Example of a large eclectic galley light wood floor eat-in kitchen design in Los Angeles with a triple-bowl sink, recessed-panel cabinets, light wood cabinets, marble countertops, white backsplash, stone tile backsplash, stainless steel appliances and an island
Example of a large eclectic galley light wood floor eat-in kitchen design in Los Angeles with a triple-bowl sink, recessed-panel cabinets, light wood cabinets, marble countertops, white backsplash, stone tile backsplash, stainless steel appliances and an island

 Interiors by Kathy Rollins, LLC
Photography by Ruda Anderson
Elegant single-wall dark wood floor and brown floor open concept kitchen photo in Dallas with a single-bowl sink, raised-panel cabinets, white cabinets, quartzite countertops, white backsplash, ceramic backsplash, stainless steel appliances, an island and gray countertops
Elegant single-wall dark wood floor and brown floor open concept kitchen photo in Dallas with a single-bowl sink, raised-panel cabinets, white cabinets, quartzite countertops, white backsplash, ceramic backsplash, stainless steel appliances, an island and gray countertops

 Jules Duffy Designs
Study room - transitional freestanding desk study room idea in New York with blue walls

 A Kinder Space
Colors inspired by the hand painted Talavera Calla Lilies sink and mural. This bath spaces measures about 6 x 7 foot square so a lot of function needed to be included in a small space.
Patricia Bean, Expressive Architectural Photography

 Sunnyfields Cabinetry
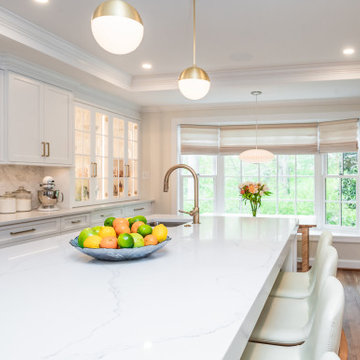
Transitional kitchen and dining area with medium hardwood hi-top chairs and flooring, all white cabinetry and Borghini silver quartz countertops, pendant lighting, and tray ceiling.
 Sunnyfields Cabinetry
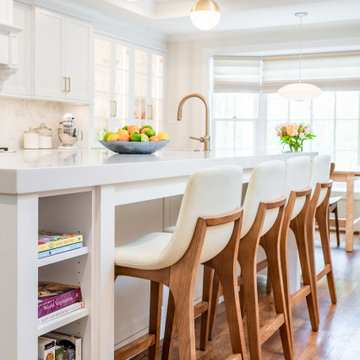
Transitional kitchen island with medium hardwood hi-top chairs and flooring, all white cabinetry and Borghini silver quartz countertops, pendant lighting, and tray ceiling.
 Sunnyfields Cabinetry
Transitional kitchen and dining area with medium hardwood hi-top chairs and flooring, all white cabinetry and Borghini silver quartz countertops, pendant lighting, and tray ceiling. (Zoomed out)
 Sunnyfields Cabinetry
Transitional kitchen and dining area with medium hardwood hi-top chairs and flooring, all white cabinetry and Borghini silver quartz countertops, pendant lighting, and tray ceiling.

 Lanefab Design/Build
Mid-sized industrial gray two-story metal house exterior idea in Vancouver with a shed roof and a metal roof
130