
Search results for "Cheering" in Home Design Ideas
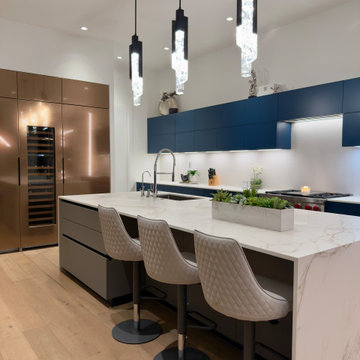
 Mauricio Nava Design, LLC
Large minimalist l-shaped light wood floor and beige floor eat-in kitchen photo in Houston with an undermount sink, flat-panel cabinets, blue cabinets, granite countertops, white backsplash, quartz backsplash, stainless steel appliances, an island and white countertops

 Lesley Glotzl
Todd Wright
Small eclectic freestanding desk medium tone wood floor home office photo with beige walls
Small eclectic freestanding desk medium tone wood floor home office photo with beige walls

 Cory Connor Designs
Kaz Arts Photography
Example of a small eclectic girl dark wood floor teen room design in New York with red walls
Example of a small eclectic girl dark wood floor teen room design in New York with red walls
Find the right local pro for your project

 Kitchen Design Partners, Inc.
Dennis Jourdan Photography
Example of a large transitional u-shaped medium tone wood floor and brown floor eat-in kitchen design in Chicago with a single-bowl sink, shaker cabinets, white cabinets, quartzite countertops, multicolored backsplash, glass sheet backsplash, paneled appliances, an island and multicolored countertops
Example of a large transitional u-shaped medium tone wood floor and brown floor eat-in kitchen design in Chicago with a single-bowl sink, shaker cabinets, white cabinets, quartzite countertops, multicolored backsplash, glass sheet backsplash, paneled appliances, an island and multicolored countertops

 JDL Homes Vancouver
Mid-sized transitional master medium tone wood floor and brown floor bedroom photo in Vancouver with gray walls and no fireplace

 Taylor & Taylor, Inc.
An intimate sitting area by the living room’s balcony window is an example of combining the old and the new.
Inspiration for an eclectic living room remodel in Miami
Inspiration for an eclectic living room remodel in Miami
 Kitchen Design Partners, Inc.
Dennis Jourdan Photography
Example of a large transitional u-shaped medium tone wood floor and brown floor eat-in kitchen design in Chicago with a single-bowl sink, shaker cabinets, white cabinets, quartzite countertops, multicolored backsplash, glass sheet backsplash, paneled appliances, an island and multicolored countertops
Example of a large transitional u-shaped medium tone wood floor and brown floor eat-in kitchen design in Chicago with a single-bowl sink, shaker cabinets, white cabinets, quartzite countertops, multicolored backsplash, glass sheet backsplash, paneled appliances, an island and multicolored countertops

 Kandrac & Kole Interior Designs, Inc.
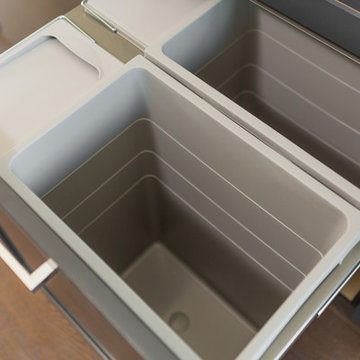
This laundry room was tight and non-functional. The door opened in and was quickly replaced with a pocket door. Space was taken from the attic behind this space to create the niche for the laundry sorter and a countertop for folding.
The tree wallpaper is Thibaut T35110 Russell Square in Green.
The countertop is Silestone by Cosentino - Yukon Leather.
The overhead light is from Shades of Light.
The green geometric indoor/outdoor rug is from Loloi Rugs.
The laundry sorter is from The Container Store.

 Fay's Fine Cabinetry
Inspiration for a mid-sized transitional l-shaped medium tone wood floor and brown floor eat-in kitchen remodel in Boston with a farmhouse sink, beaded inset cabinets, white cabinets, quartz countertops, gray backsplash, subway tile backsplash, stainless steel appliances, an island and white countertops
 Kitchen Design Partners, Inc.
Dennis Jourdan Photography
Example of a large transitional u-shaped medium tone wood floor and brown floor eat-in kitchen design in Chicago with a single-bowl sink, shaker cabinets, white cabinets, quartzite countertops, multicolored backsplash, glass sheet backsplash, paneled appliances, an island and multicolored countertops
Example of a large transitional u-shaped medium tone wood floor and brown floor eat-in kitchen design in Chicago with a single-bowl sink, shaker cabinets, white cabinets, quartzite countertops, multicolored backsplash, glass sheet backsplash, paneled appliances, an island and multicolored countertops

 1 Man of the Cloth
Gamma Photography Studio
Inspiration for an eclectic family room library remodel in Los Angeles with blue walls, no fireplace and no tv
Inspiration for an eclectic family room library remodel in Los Angeles with blue walls, no fireplace and no tv

 Sasha Lanka
Example of a transitional medium tone wood floor and brown floor kitchen design in San Francisco with a farmhouse sink, white cabinets, white backsplash, subway tile backsplash, stainless steel appliances, an island, white countertops and shaker cabinets
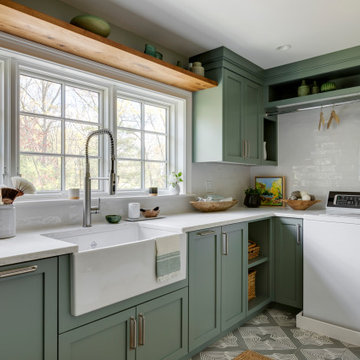

 JDL Homes Vancouver
Example of a mid-sized transitional galley medium tone wood floor and brown floor home design design in Vancouver with an undermount sink, shaker cabinets, blue cabinets, quartz countertops, blue backsplash, ceramic backsplash, stainless steel appliances, an island and white countertops
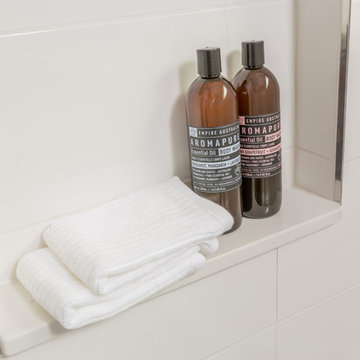 JDL Homes Vancouver
Mid-sized transitional master white tile and ceramic tile ceramic tile and white floor home design photo in Vancouver with shaker cabinets, white cabinets, a one-piece toilet, gray walls, an undermount sink, quartz countertops and white countertops
 JDL Homes Vancouver
Inspiration for a mid-sized transitional galley medium tone wood floor and brown floor home design remodel in Vancouver with an undermount sink, shaker cabinets, blue cabinets, quartz countertops, blue backsplash, ceramic backsplash, stainless steel appliances, an island and white countertops

 FOUR POINT DESIGN BUILD INC
LOFT | Luxury Industrial Loft Makeover Downtown LA | FOUR POINT DESIGN BUILD INC
A gorgeous and glamorous 687 sf Loft Apartment in the Heart of Downtown Los Angeles, CA. Small Spaces...BIG IMPACT is the theme this year: A wide open space and infinite possibilities. The Challenge: Only 3 weeks to design, resource, ship, install, stage and photograph a Downtown LA studio loft for the October 2014 issue of @dwellmagazine and the 2014 @dwellondesign home tour! So #Grateful and #honored to partner with the wonderful folks at #MetLofts and #DwellMagazine for the incredible design project!
Photography by Riley Jamison
#interiordesign #loftliving #StudioLoftLiving #smallspacesBIGideas #loft #DTLA
AS SEEN IN
Dwell Magazine
LA Design Magazine

 B. Chic Interiors
Wide Angle Shot of the Kitchen
Inspiration for a small transitional u-shaped vinyl floor open concept kitchen remodel in Baltimore with an undermount sink, shaker cabinets, gray cabinets, quartz countertops, white backsplash, porcelain backsplash, stainless steel appliances, an island and white countertops
Inspiration for a small transitional u-shaped vinyl floor open concept kitchen remodel in Baltimore with an undermount sink, shaker cabinets, gray cabinets, quartz countertops, white backsplash, porcelain backsplash, stainless steel appliances, an island and white countertops
 Glas Associates
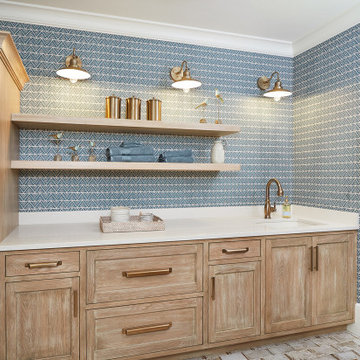
A cheerful laundry room with light wood stained cabinets and floating shelves
Photo by Ashley Avila Photography
French country single-wall ceramic tile, beige floor and wallpaper dedicated laundry room photo in Grand Rapids with an undermount sink, beaded inset cabinets, distressed cabinets, quartz countertops, blue walls, a stacked washer/dryer and white countertops
French country single-wall ceramic tile, beige floor and wallpaper dedicated laundry room photo in Grand Rapids with an undermount sink, beaded inset cabinets, distressed cabinets, quartz countertops, blue walls, a stacked washer/dryer and white countertops

 VanderHorn Architects
A cased opening with interior transoms looking from the family room to the kitchen flanked by a built-in case frames the kitchen cabinetry, the breakfast table, the cased opening to the serving pantry, and a shallow elliptical arched opening above secondary stair beyond. James Merrell Photography
133