
Search results for "Cheering" in Home Design Ideas



Find the right local pro for your project

 MA Peterson Design Build, Inc.
MA Peterson
www.mapeterson.com
We added a detached, exterior screened porch that connects to an existing, expansive deck wrapped around the back of the home. Textured landscaping and natural grasses provide a serene backdrop to the wooden frame, and iron balusters complete the railings with their contemporary look. Mounted on oversized beams that extend beyond the deck, the vibrant fabric roof color lends a cheerful, welcoming vibe. With the screened walls keeping bugs all at bay, this porch can easily be an all-hours destination for everyone in the family. A ceiling fan attached to the large wooden beams overhead helps stir the air on lazy summer evenings, and also includes a light that invites social entertaining or quiet reading long past dark. We chose cushioned, wicker swivel chairs to complement the full table and dining set, so there really is no excuse to rush out into the day. An extension to the remodeled home, this screened porch is everything the homeowners wanted: an exquisite respite for enjoying all the sights and sounds of great back yard living.
Photo Credit: Todd Mulvihill Photography

 Snipes Construction Inc
Glenn Rose Photography
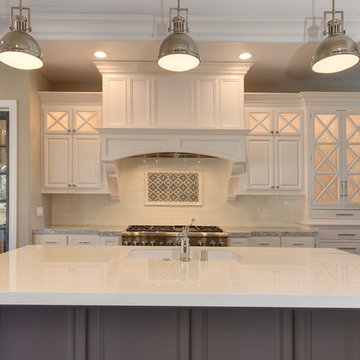
Inspiration for a timeless home design remodel in Sacramento
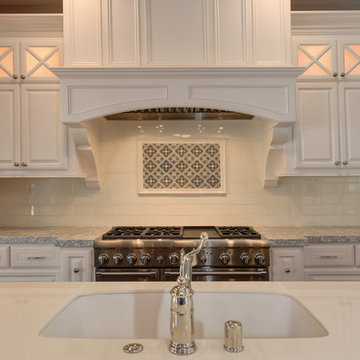
Inspiration for a timeless home design remodel in Sacramento

 In Detail Interiors
Wake up in the morning to this Cheerful Turquoise Kitchen with yellow accents.
Kitchen - transitional kitchen idea in Orlando
Kitchen - transitional kitchen idea in Orlando

 Habitar Design
Homeowners in hip, downtown Chicago wanted a contemporary update for their open-concept kitchen and living room. Designer, Hannah Tindall, paired pops of bright orange and chartreuse with sleek gray cabinets and furnishings. We added a white, exposed brick wall as a unique accent piece to the living room. The custom kitchen island with waterfall edges adds extra space for cooking, while dropping down several inches on one end to become the homeowner's dining area. The final home result is a true blend of utility, sophistication, and cheer.

 Maureen Stevens Design
Enclosed dining room - large transitional light wood floor and beige floor enclosed dining room idea in New Orleans with white walls and no fireplace

 Mindy Laven Home
Example of a beach style guest medium tone wood floor, brown floor and shiplap wall bedroom design in Orange County with white walls and no fireplace

 Design Fixation [Faith Provencher]
Photo: Faith Towers © 2018 Houzz
Eclectic medium tone wood floor and brown floor bar cart photo in Providence
Eclectic medium tone wood floor and brown floor bar cart photo in Providence

 Meadowlark Design+Build
This mudroom/laundry room was designed to accommodate all who reside within - cats included! This custom cabinet was designed to house the litter box. This remodel and addition was designed and built by Meadowlark Design+Build in Ann Arbor, Michigan. Photo credits Sean Carter
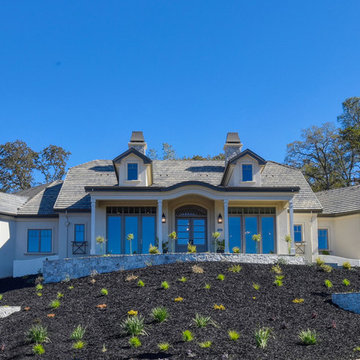 Snipes Construction Inc
Glenn Rose Photography
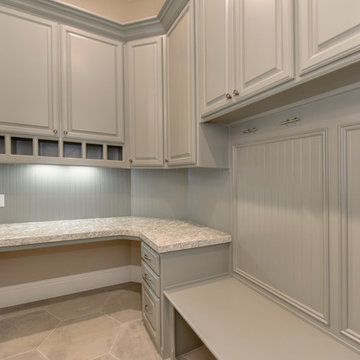
Home design - traditional home design idea in Sacramento
Home design - traditional home design idea in Sacramento

 User
Andrea Pietrangeli http://andrea.media/
Bedroom - small coastal master light wood floor and beige floor bedroom idea in Providence with white walls
Bedroom - small coastal master light wood floor and beige floor bedroom idea in Providence with white walls


 Людмила Кришталева
Евгений Кулибаба
Playroom - mid-sized contemporary gender-neutral painted wood floor playroom idea in Moscow with multicolored walls
Playroom - mid-sized contemporary gender-neutral painted wood floor playroom idea in Moscow with multicolored walls

 Amy Woolf Color Consulting
Example of a trendy open concept family room library design in Tampa with green walls
 In Detail Interiors
Inspiration for a contemporary dark wood floor and brown floor enclosed dining room remodel in Atlanta with gray walls
168