
Search results for "Cheering" in Home Design Ideas

 Frank Schepis- Ethan Allen Design Tucson, AZ
FUN CHEERFUL LIVING SPACE
Example of a transitional living room design in Phoenix
Example of a transitional living room design in Phoenix
 Gordon's Window Decor
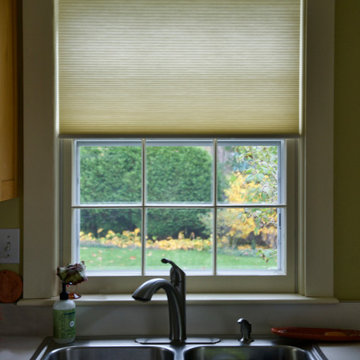
The cheerful yellow color, compliments this kitchen perfectly.
Eat-in kitchen - mid-sized farmhouse l-shaped medium tone wood floor, beige floor and vaulted ceiling eat-in kitchen idea in Burlington with beige cabinets, laminate countertops, beige backsplash, stainless steel appliances and beige countertops
Eat-in kitchen - mid-sized farmhouse l-shaped medium tone wood floor, beige floor and vaulted ceiling eat-in kitchen idea in Burlington with beige cabinets, laminate countertops, beige backsplash, stainless steel appliances and beige countertops
 Maughan Design & Remodel
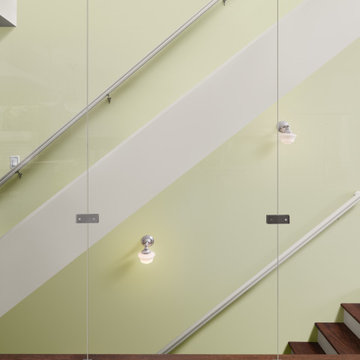
Removing a stair wall and replacing it with glass panels creates a connection between spaces. Warm citrusy green walls add cheer.
Transitional staircase photo in Portland
Transitional staircase photo in Portland
Find the right local pro for your project
 Snipes Construction Inc
Glenn Rose Photography
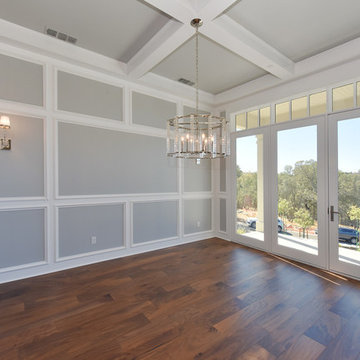
Inspiration for a timeless home design remodel in Sacramento
Inspiration for a timeless home design remodel in Sacramento
 Precision Craft Contractors LLC
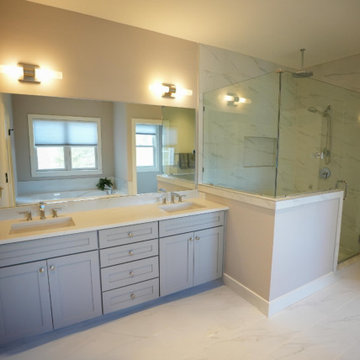
Bright and cheerful bathroom with white quartz countertops and matching quartz tile on the floors and shower walls.
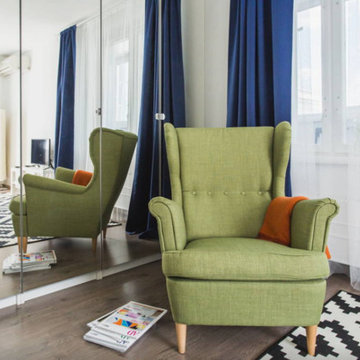
 Anna Kovalchenko Interiors
Cheerful, airy and fresh room with white walls and navy blue curtains. Abstract water colour painting is matching with turquoise and navy blue pillows and curtains.


 Kristen Elizabeth Design
The colorful backsplash and leather chairs are a fun addition to this cheerful kitchen space.
Inspiration for a mid-sized country galley medium tone wood floor and brown floor eat-in kitchen remodel in Sacramento with a farmhouse sink, recessed-panel cabinets, white cabinets, quartzite countertops, red backsplash, stone tile backsplash, stainless steel appliances and an island
Inspiration for a mid-sized country galley medium tone wood floor and brown floor eat-in kitchen remodel in Sacramento with a farmhouse sink, recessed-panel cabinets, white cabinets, quartzite countertops, red backsplash, stone tile backsplash, stainless steel appliances and an island

 Case Architects & Remodelers
Designer Kwasi Hemeng http://www.houzz.com/pro/khemeng/kwasi-hemeng-case-design-remodeling-inc
Photography by Stacy Zarin Goldberg

 Artistic Paintings
This Diptych painting is of nature at its happiest.
Home design - large eclectic loft-style carpeted and multicolored floor home design idea in San Francisco with beige walls, a standard fireplace, a brick fireplace and a concealed tv
Home design - large eclectic loft-style carpeted and multicolored floor home design idea in San Francisco with beige walls, a standard fireplace, a brick fireplace and a concealed tv
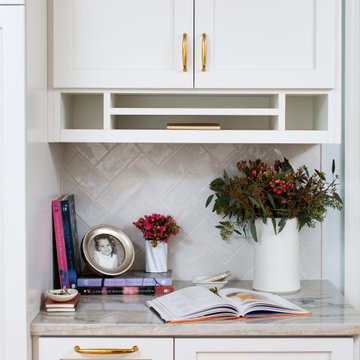
 Debra Zinn Interiors
Cheerful Blue and White Kitchen with custom cabinets and brass fixtures in Chapel Hill.
Example of a classic home design design in Raleigh
Example of a classic home design design in Raleigh


 TKS Design Group
Free ebook, Creating the Ideal Kitchen. DOWNLOAD NOW
Starting out with a project that has good bones is always a bonus as was the case with the project. This young family has a great house on a great street in a great location. The kitchen was a large space with ample room and great view to the backyard. The dated cabinets and large peninsula layout however were not working for them, so they came in looking for a fresh start.
Goals for the project included adding a large island with seating for four and a bright, open and cheerful space for daily meals and entertaining. Our clients also wanted to keep the existing breakfast table, but the original space did not allow for an island and breakfast table. Our solution was to create banquette seating which gave us the extra inches necessary to accomplish both.
The larger awning window over the kitchen sink allows for ample light in the new space. The wall between the kitchen and family room was partially removed to provide the more open feeling our clients desired.
The work triangle is centered on the island which serves as a big open prep space conveniently located across from the large pro style range. The island also houses the microwave and a 2nd oven for larger gatherings. A new counter depth fridge and beverage center provide options for refrigeration.
A simple pallet of white cabinetry, Carrera marble countertops and polished nickel fixtures will be a timeless look and provide a lovely backdrop for entertaining and spending time with family.
Designed by: Susan Klimala, CKD, CBD
Photography by: Mike Kaskel
For more information on kitchen and bath design ideas go to: www.kitchenstudio-ge.com


 radiant remodeling
Client wanted a cheerful, unfitted appearance to the kitchen, like it had evolved over time. We used the sunny yellow cabinetry and integrated the red hutch to achieve an unfitted look.

 Traci Connell Interiors
Transitional dark wood floor and brown floor enclosed dining room photo in Dallas with blue walls
172