
Search results for "Cheering" in Home Design Ideas

 TKS Design Group
Free ebook, Creating the Ideal Kitchen. DOWNLOAD NOW
Starting out with a project that has good bones is always a bonus as was the case with the project. This young family has a great house on a great street in a great location. The kitchen was a large space with ample room and great view to the backyard. The dated cabinets and large peninsula layout however were not working for them, so they came in looking for a fresh start.
Goals for the project included adding a large island with seating for four and a bright, open and cheerful space for daily meals and entertaining. Our clients also wanted to keep the existing breakfast table, but the original space did not allow for an island and breakfast table. Our solution was to create banquette seating which gave us the extra inches necessary to accomplish both.
The larger awning window over the kitchen sink allows for ample light in the new space. The wall between the kitchen and family room was partially removed to provide the more open feeling our clients desired.
The work triangle is centered on the island which serves as a big open prep space conveniently located across from the large pro style range. The island also houses the microwave and a 2nd oven for larger gatherings. A new counter depth fridge and beverage center provide options for refrigeration.
A simple pallet of white cabinetry, Carrera marble countertops and polished nickel fixtures will be a timeless look and provide a lovely backdrop for entertaining and spending time with family.
Designed by: Susan Klimala, CKD, CBD
Photography by: Mike Kaskel
For more information on kitchen and bath design ideas go to: www.kitchenstudio-ge.com

 Patti Wilson Design Inc.
Stanislav Yavorskiy
Example of a transitional medium tone wood floor family room design in Toronto with gray walls, a stone fireplace and a media wall
Example of a transitional medium tone wood floor family room design in Toronto with gray walls, a stone fireplace and a media wall
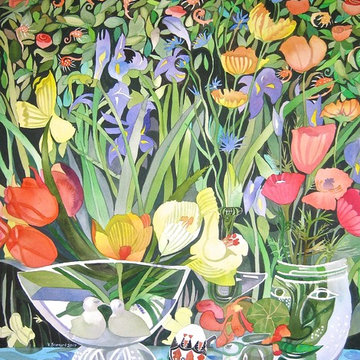
 Artistic Paintings
This painting would bring an uplifting element to a family living room or bedroom.
Example of a mid-sized eclectic loft-style light wood floor and multicolored floor home design design in San Francisco with beige walls, a standard fireplace, a concrete fireplace and a media wall
Example of a mid-sized eclectic loft-style light wood floor and multicolored floor home design design in San Francisco with beige walls, a standard fireplace, a concrete fireplace and a media wall
Find the right local pro for your project

 Grassroots Design & Build Inc.
JVL Photography
Eat-in kitchen - small transitional l-shaped marble floor eat-in kitchen idea in Toronto with a farmhouse sink, flat-panel cabinets, white cabinets, wood countertops, white backsplash, subway tile backsplash, colored appliances and a peninsula
Eat-in kitchen - small transitional l-shaped marble floor eat-in kitchen idea in Toronto with a farmhouse sink, flat-panel cabinets, white cabinets, wood countertops, white backsplash, subway tile backsplash, colored appliances and a peninsula

 Maraya Interior Design
Moroccan Pool Room for lounging. High-low backed custom sofa in deep blue velvet chenille. Poufs, lanterns, hooka, tables from Morocco. Handknotted wool rug with an ivory leather ottoman made custom for this room. Colorful pillows and accessories.
Beautiful Spanish Villa nestled in the hot and dry hills of Southern California. This beautiful sprawling mediterranean home has deep colored fabrics and rugs, a Moroccan pool house, and a burgandy, almost purple library. The deep red and rust colored fabrics reflect and enhance the antique wall hangings. The fine furniture is all hand bench made, all custom and hand scraped to look old and worn. Wrought iron lighting, Moroccan artifacts complete the look. Project Location: Hidden Hills, California. Projects designed by Maraya Interior Design. From their beautiful resort town of Ojai, they serve clients in Montecito, Hope Ranch, Malibu, Westlake and Calabasas, across the tri-county areas of Santa Barbara, Ventura and Los Angeles, south to Hidden Hills- north through Solvang and more.


 User
Upstairs, two en suite guest quarters, handy laundry and a cozy bunk room surround a cheerful den leading to additional outdoor living space and breathtaking lake views.
Ashley Avila Photography


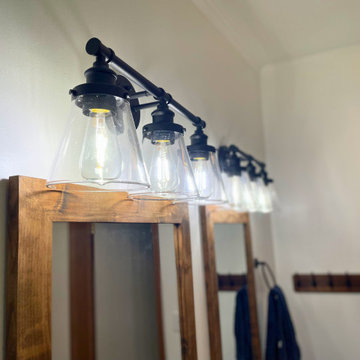


 LA Dwelling Inc
This small kitchen and dining nook is packed full of character and charm (just like it's owner). Custom cabinets utilize every available inch of space with internal accessories


 Hoebeke Builders, Inc.
A cozy, cheerful Breakfast Room greets the owners everyday, in this simple, but elegant Farmhouse. Photo Credit: Kristin Mullen of Covetable Designs
Inspiration for a country sunroom remodel in Dallas
Inspiration for a country sunroom remodel in Dallas

 Billy Parker Exteriors
This outdoor living room is the perfect spot for lounging with friends to watch your favorite show or cheer for the big game.
Mountain style patio photo in Houston
Mountain style patio photo in Houston

 Blinds.com
HGTV Designer Emily Henderson partnered with Curbly bloggers and homeowners to style their master bedroom. Emily's infallible style is an effortless mixture of midcentury and eclectic finds. Emily wanted to give the Curbly house a light, airy feel, so she dressed the windows with the stunning Blinds.com Roman Shades in a crisp white.
Photo taken by Melissa Oholendt, styled by Emily Henderson, produced by Curbly.com

 Innovations Designer Home Decor & Accent Furniture
This fun playroom was designed for three-year-old twins, Samantha and Gabriel. Functionality was included in all aspects of this design. The storage unit includes drawers, canvas buckets, boxes to store artwork, and areas for display and a CD player. Whimsical red and blue uplights create a soft glow.
174