
Search results for "Cheering" in Home Design Ideas

 Katie Shearer Photography
Bedroom farmhouse girl light wood floor and brown floor kids' bedroom photo in Austin with blue walls
Bedroom farmhouse girl light wood floor and brown floor kids' bedroom photo in Austin with blue walls

 All*Star Woodworking
Lew Tischler
Example of a large classic medium tone wood floor enclosed kitchen design in New York with a farmhouse sink, raised-panel cabinets, white cabinets, granite countertops, white backsplash, ceramic backsplash, stainless steel appliances and an island
Example of a large classic medium tone wood floor enclosed kitchen design in New York with a farmhouse sink, raised-panel cabinets, white cabinets, granite countertops, white backsplash, ceramic backsplash, stainless steel appliances and an island

 Kristen Elizabeth Design
This family loves classic mid century design. We listened, and brought balance. Throughout the design, we conversed about a solution to the existing fireplace. Over time, we realized there was no solution needed. It is perfect as it is. It is quirky and fun, just like the owners. It is a conversation piece. We added rich color and texture in an adjoining room to balance the strength of the stone hearth . Purples, blues and greens find their way throughout the home adding cheer and whimsy. Beautifully sourced artwork compliments from the high end to the hand made. Every room has a special touch to reflect the family’s love of art, color and comfort.
Find the right local pro for your project

 Belknap Landscape Company
This is an example of a huge farmhouse partial sun front yard gravel retaining wall landscape in Boston for summer.
 Excel Remodeling
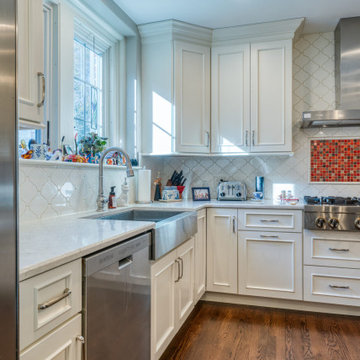
This stunning remodel brought lots of natural light into the kitchen and combines both warm and dark-toned wood cabinetry for a unique aesthetic that complements the natural brick in the design. A colorful tile backsplash behind the cooktop adds a pop of color and cheerful personality to the space.

 North Jersey Remodelers LLC.
We closed up a very large window where the stove is now, allowing for more cabinets. Very bright and cheerful.
Inspiration for a large modern l-shaped laminate floor and brown floor eat-in kitchen remodel in Newark with a farmhouse sink, shaker cabinets, white cabinets, quartzite countertops, gray backsplash, glass tile backsplash, stainless steel appliances, an island and gray countertops
Inspiration for a large modern l-shaped laminate floor and brown floor eat-in kitchen remodel in Newark with a farmhouse sink, shaker cabinets, white cabinets, quartzite countertops, gray backsplash, glass tile backsplash, stainless steel appliances, an island and gray countertops


 Vernon Wentz
This Colonial style home is lit up with festive holiday cheer. With the lights on the wreaths and garland to the elf making music in the lawn this home shines through the night. Designed and installed by Landmark Design Co and Photographed by Vernon Wentz of Ad Imagery

 Goggans Architecture & Interiors
Photography by Rebecca Lehde
Kids' study room - mid-sized and study space contemporary gender-neutral light wood floor kids' study room idea in Charleston with white walls
Kids' study room - mid-sized and study space contemporary gender-neutral light wood floor kids' study room idea in Charleston with white walls


 Interiors With A View
Cheerful Powder Room Remodel!
Everything is New but Vintage Charm was Captured throughout.
Liz Schrenk Something Blue Photography
Powder room - small transitional powder room idea in Chicago with an undermount sink, furniture-like cabinets, green cabinets, marble countertops and yellow walls
Powder room - small transitional powder room idea in Chicago with an undermount sink, furniture-like cabinets, green cabinets, marble countertops and yellow walls

 The Inside Story LLC
Who says a warm color scheme of deep yellow and orange, balanced with cream and camel can't be restful, as well as cheerful. This room glows at night, and is the color of sunshine in the morning. Photo by Cecile and David Emond
 ReFind Kitchens
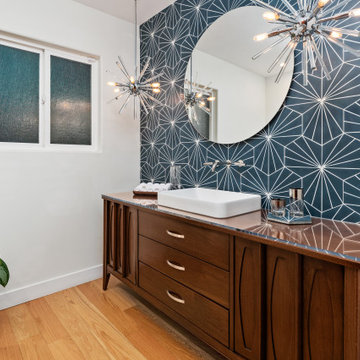
Huge 1960s blue tile and ceramic tile light wood floor and single-sink bathroom photo in San Diego with furniture-like cabinets, brown cabinets, a one-piece toilet, white walls, a vessel sink, glass countertops and a freestanding vanity


 SmartLooks Window & Wall Decor
Sunny Yellow Trellis Fabric is a Cheerful Choice for this Richardson, Texas Kid's Playroom.
Designed and Installed By SmartLooks Window & Wall Decor
Small transitional enclosed carpeted and beige floor family room photo in Dallas with yellow walls, no fireplace and a wall-mounted tv
Small transitional enclosed carpeted and beige floor family room photo in Dallas with yellow walls, no fireplace and a wall-mounted tv

 30A Interiors
Fun and cheerful laundry room for a not so fun job!
Utility room - coastal single-wall ceramic tile utility room idea in Atlanta with an undermount sink, flat-panel cabinets, white cabinets, granite countertops, green walls and a side-by-side washer/dryer
Utility room - coastal single-wall ceramic tile utility room idea in Atlanta with an undermount sink, flat-panel cabinets, white cabinets, granite countertops, green walls and a side-by-side washer/dryer

 Laura Fox Interior Design, LLC
Bright and cheerful basement rec room with beige sectional, game table, built-in storage, and aqua and red accents.
Photo by Stacy Zarin Goldberg Photography
 Dependable Renovations Ltd
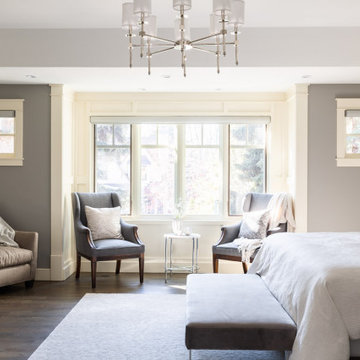
Inspiration for a large modern master dark wood floor, brown floor, tray ceiling, vaulted ceiling and wallpaper bedroom remodel in Calgary with gray walls and no fireplace
201