
Search results for "Cheering" in Home Design Ideas

 DANE AUSTIN INTERIOR DESIGN Boston & Cambridge
We used family-friendly interiors using cheerful colors reminiscent of the beach - sand, sea-grass, water, and sky. To avoid feeling overly coastal, we made a point to incorporate the colors they love in subtle ways.
Project designed by Boston interior design studio Dane Austin Design. They serve Boston, Cambridge, Hingham, Cohasset, Newton, Weston, Lexington, Concord, Dover, Andover, Gloucester, as well as surrounding areas.
For more about Dane Austin Design, click here: https://daneaustindesign.com/
To learn more about this project, click here: https://daneaustindesign.com/arlington-residence
 Susan Yeley Homes
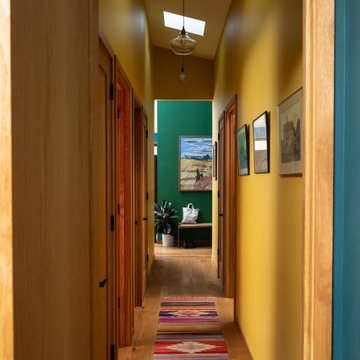
We approached this new build as a seamless, full-service collaboration between architecture and interiors. Every decision—structural, spatial, and aesthetic—was shaped with intention, not to mention collaboration, since our contractor was also our client. Our contractor said, “make the rooflines simple and direct the water away.” His wife said, “I like color.” Check, and check. The bold exterior lines of the home both contrast with and recede into the woods around it, and the interiors are layered with cheerful hues, custom details, and playful patterns. Each room carries its own moment of cheer, while the overall palette ties together into a cohesive, uplifting whole, not unlike its namesake rainbow.

 CertaPro Painters of Boulder and Longmont
Old houses don't have to be traditional. This beautiful two story home springs to life with a combination of bright, cheerful colors.
Elegant yellow exterior home photo in Denver
Elegant yellow exterior home photo in Denver
Find the right local pro for your project

 Copperstone Kitchens and Renovations
Example of a mid-sized trendy master gray tile and ceramic tile ceramic tile doorless shower design in Ottawa with flat-panel cabinets, gray cabinets, gray walls, a trough sink and quartz countertops


 Moulton Layne, P.L.
Inspiration for a mid-sized tropical dark wood floor dining room remodel in Miami with beige walls

 Kelley Myerberg Interiors
This enlarged girl's bedroom is bright and cheerful and overlooks the garden. Photo by David Livingston.
Inspiration for a timeless bedroom remodel in San Francisco
Inspiration for a timeless bedroom remodel in San Francisco


 Davis Davis Architects
The breakfast nook located in a sunny bay makes for a cheerful place to gather for an informal meal or activity. Open shelving provides space for books, and the gas fireplace is perfect for taking the edge off on chilly mornings.
Steven Connelly

Bedroom - scandinavian light wood floor and beige floor bedroom idea in Philadelphia with green walls

 Debra Winston Design
Functional kitchen with pizzazz! Fireclay Tile 'Wave" in Neptune Blue adds a cheerful pop of color in the backsplash. Mixing caramelized bamboo upper cabinets with matte white base cabinets ties in nicely with the wood floors.

 Haenen Design Studios
We kept the table setting light and cheerful to match the style of the dining table and chairs.
Mid-sized transitional dark wood floor and brown floor enclosed dining room photo in Los Angeles with beige walls and no fireplace
Mid-sized transitional dark wood floor and brown floor enclosed dining room photo in Los Angeles with beige walls and no fireplace

 Creative Renovations
This small powder room exhibits a fresh look with an up to date with a new cabinet, granite, and cheerful wallpaper.
Visions in Photography
Inspiration for a small modern powder room remodel in Detroit with flat-panel cabinets, white cabinets, a two-piece toilet, multicolored walls, an undermount sink and quartz countertops
Inspiration for a small modern powder room remodel in Detroit with flat-panel cabinets, white cabinets, a two-piece toilet, multicolored walls, an undermount sink and quartz countertops


 Susan Yeley Homes
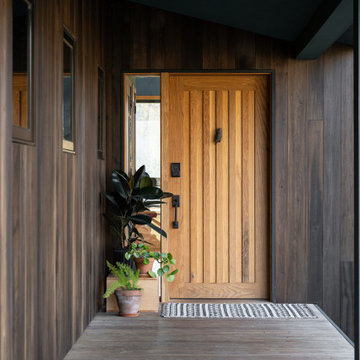
We approached this new build as a seamless, full-service collaboration between architecture and interiors. Every decision—structural, spatial, and aesthetic—was shaped with intention, not to mention collaboration, since our contractor was also our client. Our contractor said, “make the rooflines simple and direct the water away.” His wife said, “I like color.” Check, and check. The bold exterior lines of the home both contrast with and recede into the woods around it, and the interiors are layered with cheerful hues, custom details, and playful patterns. Each room carries its own moment of cheer, while the overall palette ties together into a cohesive, uplifting whole, not unlike its namesake rainbow.
 Susan Yeley Homes
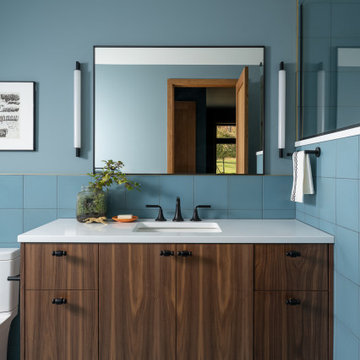
We approached this new build as a seamless, full-service collaboration between architecture and interiors. Every decision—structural, spatial, and aesthetic—was shaped with intention, not to mention collaboration, since our contractor was also our client. Our contractor said, “make the rooflines simple and direct the water away.” His wife said, “I like color.” Check, and check. The bold exterior lines of the home both contrast with and recede into the woods around it, and the interiors are layered with cheerful hues, custom details, and playful patterns. Each room carries its own moment of cheer, while the overall palette ties together into a cohesive, uplifting whole, not unlike its namesake rainbow.

 Susan Yeley Homes
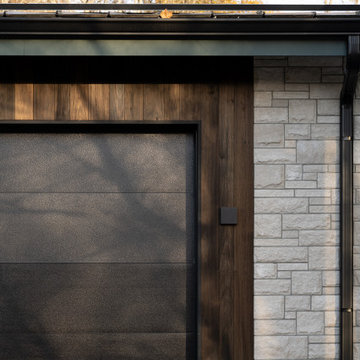
We approached this new build as a seamless, full-service collaboration between architecture and interiors. Every decision—structural, spatial, and aesthetic—was shaped with intention, not to mention collaboration, since our contractor was also our client. Our contractor said, “make the rooflines simple and direct the water away.” His wife said, “I like color.” Check, and check. The bold exterior lines of the home both contrast with and recede into the woods around it, and the interiors are layered with cheerful hues, custom details, and playful patterns. Each room carries its own moment of cheer, while the overall palette ties together into a cohesive, uplifting whole, not unlike its namesake rainbow.

 Hive Home
Hive LA Home toured this pool house in San Marino when it was being used as guest quarters, home office, and storage area. One bed, two tiny bathrooms (huh?) and a teeny tiny kitchenette, the space was not functional. Marrying the clients’ east coast ‘Hamptons’ aesthetic with the rich California architectural history of the neighborhood Hive LA Home made a space for both working and entertaining. New custom built-ins make plenty of office storage. A new kitchenette for hosting gatherings. Hive LA Home hid a pull out in the custom sofa that lets this little pool house sleep 6! Family-friendly materials throughout keep it from being too fussy: you can still saddle up to the bar in your wet towel for a margarita. Cheers!

 Walker Architecture
Example of a large minimalist light wood floor and beige floor great room design in New York with white walls and no fireplace
203