
Search results for "Cheering" in Home Design Ideas

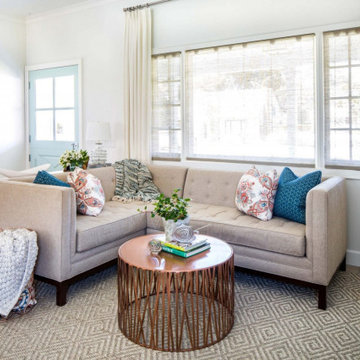
 Distinctive Kitchens
For the Admiral Tudor kitchen's adjacent nook, we wanted the space to feel bright, cheerful and happy. We went with a light neutral palette accented by indigo blue. Brass accents keep things on-trend.
 Judy Mozen
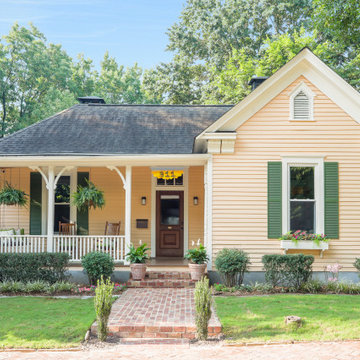
The brick walkway, cozy porch, and cheerful siding add considerable charm to this home.
Transitional beige clapboard exterior home photo in Atlanta with a shingle roof and a black roof
Transitional beige clapboard exterior home photo in Atlanta with a shingle roof and a black roof

 720 Interiors
Vignette of seating area designed with bright cheerful colors meant to give the feel of a Springtime garden
Living room - mid-sized transitional open concept carpeted and beige floor living room idea in Denver with yellow walls and a standard fireplace
Living room - mid-sized transitional open concept carpeted and beige floor living room idea in Denver with yellow walls and a standard fireplace
Find the right local pro for your project



 e. jane wilson, architect
Small, center of the house was dark. Design brought in bright colors and wood counters combined with white walls and repainted cabinets. The space is now bright and cheerful.

 User
Beautiful soft greens, with tan modern porcelain floor tile, with a traditional white baseboard and trim. Glass french doors, opening up into a bright and cheerful space!
 Peltier Interiors
This lovely family turned their small starter home into their perfect forever home. Space was added, ceilings were raised and we filled it with color to create this refreshingly cheerful home.


 Kathleen Virginia Photography
Custom Glencoe Home
Konstant Architecture
Photo Credits: Kathleen Virginia Photography
Large traditional white two-story wood exterior home idea in Chicago
Large traditional white two-story wood exterior home idea in Chicago
 User
Nix your snooze button addiction once and for all in a room where you’ll arise invigorated and cheerful. Pulsing with energy, lime green and navy wake up our Albany collection and its crisp, white designs. Decorative moldings and chrome drawer pulls distinguish this popular, exceptionally priced collection, which includes a dresser, chests and mirror that you can find in store or online at livingspaces.com.

 Pamela Pennington Studios
Photo by Eric Zepeda
Inspiration for a contemporary single-wall beige floor dedicated laundry room remodel in San Francisco with an undermount sink, flat-panel cabinets, medium tone wood cabinets, beige walls, a side-by-side washer/dryer and white countertops
Inspiration for a contemporary single-wall beige floor dedicated laundry room remodel in San Francisco with an undermount sink, flat-panel cabinets, medium tone wood cabinets, beige walls, a side-by-side washer/dryer and white countertops

 Hold It Contemporary Home
Cheers! The Bouchon stool by Domitalia is inspired by the traditional cork cap and wire cage of a sparkling wine bottle. This stool combines design and ecology, using only reclaimed cork. The Bouchon is the perfect stool to add a hint of whimsy and clean, modern design to any kitchen, bar, or dining room.
 Susan Yeley Homes
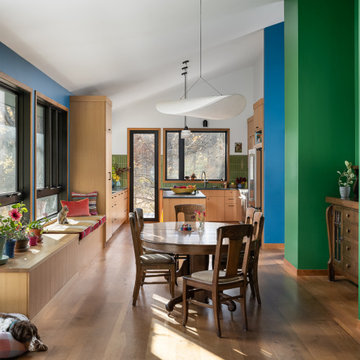
We approached this new build as a seamless, full-service collaboration between architecture and interiors. Every decision—structural, spatial, and aesthetic—was shaped with intention, not to mention collaboration, since our contractor was also our client. Our contractor said, “make the rooflines simple and direct the water away.” His wife said, “I like color.” Check, and check. The bold exterior lines of the home both contrast with and recede into the woods around it, and the interiors are layered with cheerful hues, custom details, and playful patterns. Each room carries its own moment of cheer, while the overall palette ties together into a cohesive, uplifting whole, not unlike its namesake rainbow.

 DANE AUSTIN INTERIOR DESIGN Boston & Cambridge
We used family-friendly interiors using cheerful colors reminiscent of the beach - sand, sea-grass, water, and sky. To avoid feeling overly coastal, we made a point to incorporate the colors they love in subtle ways.
Project designed by Boston interior design studio Dane Austin Design. They serve Boston, Cambridge, Hingham, Cohasset, Newton, Weston, Lexington, Concord, Dover, Andover, Gloucester, as well as surrounding areas.
For more about Dane Austin Design, click here: https://daneaustindesign.com/
To learn more about this project, click here: https://daneaustindesign.com/arlington-residence

 MOSS MANOR | Sarah James Moss
The living room offers a cheerful mix of textures and colors, including teal silk drapery, a custom linen sofa, antique brass side tables, and a black glass chandelier. A cowhide atop antique pine floors and a large Mallory Chastant painting over the fireplace add warmth.

 Nathan Taylor for Obelisk Home
Living room - large eclectic open concept medium tone wood floor and brown floor living room idea with gray walls, no fireplace and no tv

 Geneva Cabinet Gallery
What a lovely cheerful place to work and plan family activities
Inspiration for a mid-sized timeless built-in desk ceramic tile study room remodel in Chicago with blue walls and no fireplace
Inspiration for a mid-sized timeless built-in desk ceramic tile study room remodel in Chicago with blue walls and no fireplace
 Susan Yeley Homes
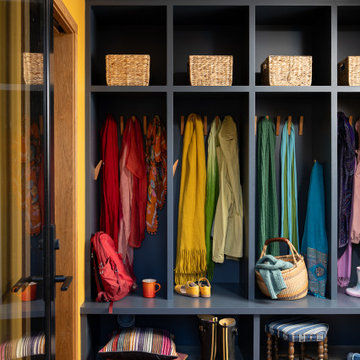
We approached this new build as a seamless, full-service collaboration between architecture and interiors. Every decision—structural, spatial, and aesthetic—was shaped with intention, not to mention collaboration, since our contractor was also our client. Our contractor said, “make the rooflines simple and direct the water away.” His wife said, “I like color.” Check, and check. The bold exterior lines of the home both contrast with and recede into the woods around it, and the interiors are layered with cheerful hues, custom details, and playful patterns. Each room carries its own moment of cheer, while the overall palette ties together into a cohesive, uplifting whole, not unlike its namesake rainbow.


200