
Search results for "Cheering" in Home Design Ideas
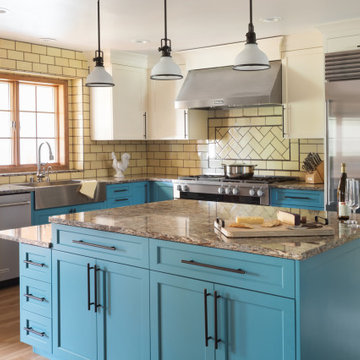
 Destination Design, LLC
A true working cook's kitchen. The most modern appliances, and beautiful Cambria countertops. This chef isn't afraid of color! Melding all the elements together in one cheerful, supremely functional kitchen.
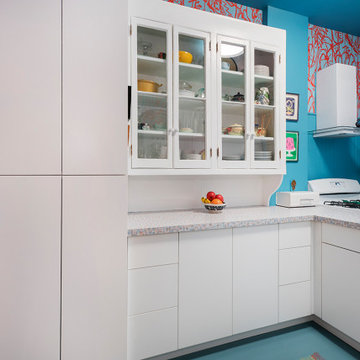
 MyHome Renovation Experts
This colorful kitchen in Upper Manhattan balances blue walls with white cabinets to create a cheerful space. The glass door cabinets open up the galley and reflect light from the kitchen window. Wallpaper draws the eye up to the painted ceiling.
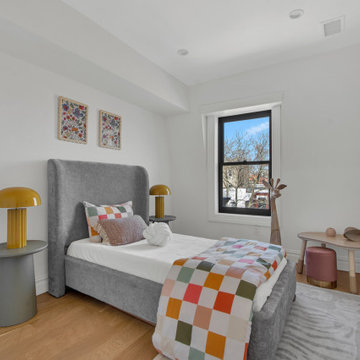
 Star Renovations NY
This playful kids' bedroom features vibrant colors, fun wall art, and cozy furniture. A comfortable bed with cheerful bedding takes center stage, while a spacious play area invites imagination.
Find the right local pro for your project
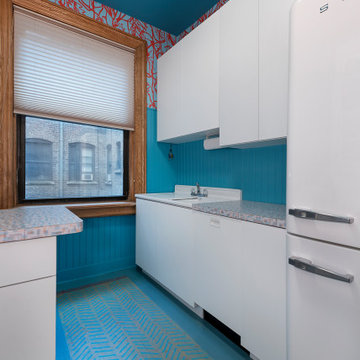 MyHome Renovation Experts
This colorful kitchen in Upper Manhattan balances blue walls with white cabinets to create a cheerful space. The glass door cabinets open up the galley and reflect light from the kitchen window. Wallpaper draws the eye up to the painted ceiling.

 Revive Home Designs
This spacious outdoor deck, freshly stained in a vibrant yellow, offers a cheerful spot for relaxation and entertainment amidst the tranquility of tall, green trees that provide a serene, natural backdrop.

 Story & Space Interior Design
©Kelly Berg, Story & Space 2018
Mid-sized craftsman blue one-story mixed siding house exterior idea in San Francisco
Mid-sized craftsman blue one-story mixed siding house exterior idea in San Francisco

 Interior Vision Design Studio
Designing new builds is like working with a blank canvas... the single best part about my job is transforming your dream house into your dream home! This modern farmhouse inspired design will create the most beautiful backdrop for all of the memories to be had in this midwestern home. I had so much fun "filling in the blanks" & personalizing this space for my client. Cheers to new beginnings!

 VanPelt Custom Cabinetry
VANPELT WOODWORKS
Inspiration for a mid-sized timeless u-shaped porcelain tile and beige floor eat-in kitchen remodel with an undermount sink, beaded inset cabinets, green cabinets, quartz countertops, beige backsplash, ceramic backsplash, stainless steel appliances, a peninsula and beige countertops
Inspiration for a mid-sized timeless u-shaped porcelain tile and beige floor eat-in kitchen remodel with an undermount sink, beaded inset cabinets, green cabinets, quartz countertops, beige backsplash, ceramic backsplash, stainless steel appliances, a peninsula and beige countertops

 LCM PLUS
TWILIGHT PHOTO: Lighting the dormers and roofline are icicle Light Links, a damage free solution to gapless and secure seasonal lighting. Along the from of the home Starbursts line the beds with a garland entry.
 Interior Vision Design Studio
Designing new builds is like working with a blank canvas... the single best part about my job is transforming your dream house into your dream home! This modern farmhouse inspired design will create the most beautiful backdrop for all of the memories to be had in this midwestern home. I had so much fun "filling in the blanks" & personalizing this space for my client. Cheers to new beginnings!
 Kathy Corbet Interiors
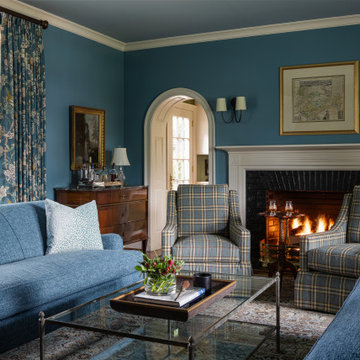
The peacock color in the furniture, pulled directly from the drapes, creates a balance between moody sophistication and cheerful vibrancy, unifying the design elements.
 MyHome Renovation Experts
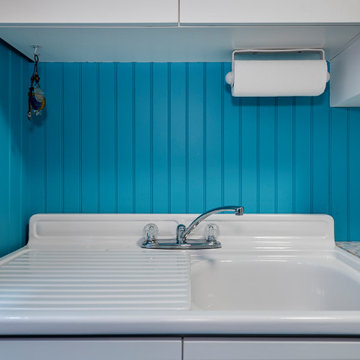
This colorful kitchen in Upper Manhattan balances blue walls with white cabinets to create a cheerful space. The glass door cabinets open up the galley and reflect light from the kitchen window. Wallpaper draws the eye up to the painted ceiling.
 FW Interiors Design
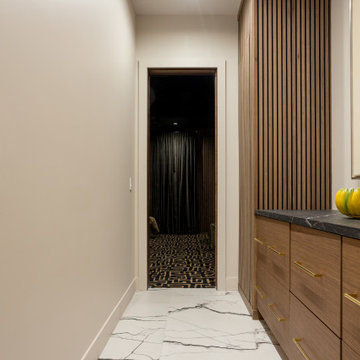
A gallery-style corridor leads to the home theater, lined with a walnut console, fluted wood paneling, and a cheerful, colorful art piece. It is a playful pause that builds anticipation for the dramatic space beyond.
 DESIGNS BY MIRELLA
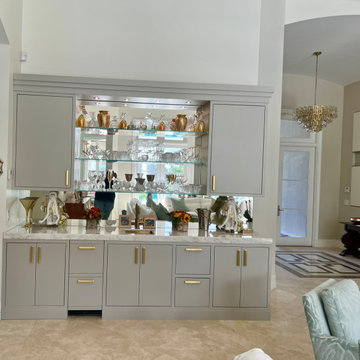
Gorgeous built-in wet bar installation. Every element has been crafted to elevate the home entertainment experience to create unforgettable memories, and cheers to a life well lived!
Material : Wood Paint Grade
Finished : Glazed
Style: Inset. Framed
Base: Furniture Style
Crown : Double Step
Countertop: Quartzite

 Sheila Rich Interiors, LLC
A welcoming children's lounge has a charming country cottage feel with bead board backs; the yellow paint adds a bright, cheerful accent. The picket fence offers a unique, open barrier to protect small children from the steps. On the left, an elevator provides easy, carefree access to all floors of the home for people of all ages and ability levels.
PHOTOGRAPHY LAUREN HAGERSTROM
 Interior Vision Design Studio
Designing new builds is like working with a blank canvas... the single best part about my job is transforming your dream house into your dream home! This modern farmhouse inspired design will create the most beautiful backdrop for all of the memories to be had in this midwestern home. I had so much fun "filling in the blanks" & personalizing this space for my client. Cheers to new beginnings!


 IN Studio & Co. Interiors
Shari Misturak of IN Studio & Co. Interiors - Custom cottage style laundry room provides a bright and cheerful atmosphere. Random mosaic honeycomb floor tile, furniture style custom cabinetry, carrara marble counters, wall mount faucet. subway tile, farmhouse sink.

 West Coast Marble & Tile
Inspiration for a mid-sized transitional l-shaped slate floor and gray floor open concept kitchen remodel in San Francisco with shaker cabinets, white cabinets, quartz countertops, white backsplash, subway tile backsplash, stainless steel appliances and an island
237