
Search results for "Cheering" in Home Design Ideas

 Jill Helgeson Interiors
This dark and dreary, dated room became a bright, inviting, cheerful space. The paneling, baseboard heaters and brass chandelier are gone. The soft green walls and white trim are a nice backdrop for the custom desk, artwork and daybed. The dark shutters have been replaced with white plantation shutters and a custom Roman shade with valance.
 MOTIF Design Solutions, LLC
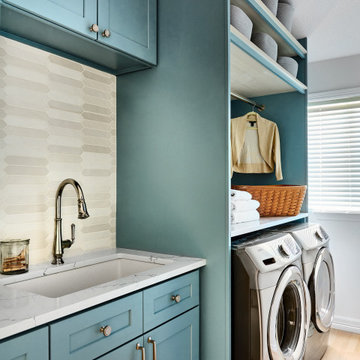
A laundry room doesn't need to be boring. This client wanted a cheerful color in her laundry room. We concealed many of her utilitarian items behind closed doors and removed the clutter. What a nice space to launder and fold or hang clothes.
 Peltier Interiors
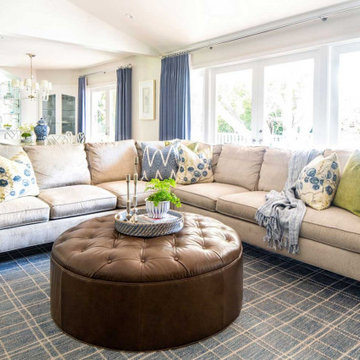
This charming ranch got a much needed overhaul. The traditional details are complemented by cheerful pops of color and loads of pattern bringing every corner of the home to life.
Project designed by Vienna interior design studio Amy Peltier Interior Design & Home. They serve Mclean, Vienna, Bethesda, DC, Potomac, Great Falls, Chevy Chase, Rockville, Oakton, Alexandria, and the surrounding area.
For more about Amy Peltier Interior Design & Home, click here: https://peltierinteriors.com/
Find the right local pro for your project

 Interior Vision Design Studio
Designing new builds is like working with a blank canvas... the single best part about my job is transforming your dream house into your dream home! This modern farmhouse inspired design will create the most beautiful backdrop for all of the memories to be had in this midwestern home. I had so much fun "filling in the blanks" & personalizing this space for my client. Cheers to new beginnings!

 Cathy Kert Interiors | Allied ASID
Dan Cutrona Photography
Bedroom - coastal dark wood floor and brown floor bedroom idea in Boston with blue walls
Bedroom - coastal dark wood floor and brown floor bedroom idea in Boston with blue walls

 Design Really Matters
Arts and crafts blue tile and terra-cotta tile terra-cotta tile laundry room photo in San Francisco with an undermount sink, shaker cabinets, white cabinets, quartzite countertops and blue walls

 Two Hands Interiors
Carolina Mariana
Living room - transitional living room idea in Chicago with white walls and a standard fireplace
Living room - transitional living room idea in Chicago with white walls and a standard fireplace

 Gettum Associates Inc
Alan Petersime
Trendy concrete floor and beige floor front door photo in Indianapolis with beige walls and a dark wood front door
Trendy concrete floor and beige floor front door photo in Indianapolis with beige walls and a dark wood front door
 Peltier Interiors
This charming ranch got a much needed overhaul. The traditional details are complemented by cheerful pops of color and loads of pattern bringing every corner of the home to life.

 Island Architects
Pink Wallpapered Dressing Room with Arched White Trim Opening and White Custom Built In Dresser
Inspiration for a mid-sized timeless women's dark wood floor and brown floor dressing room remodel in Charleston with recessed-panel cabinets and white cabinets
Inspiration for a mid-sized timeless women's dark wood floor and brown floor dressing room remodel in Charleston with recessed-panel cabinets and white cabinets

 Renovisions
The owners of this 1980’s built-home wanted to create a completely new look for their outdated master bath and turned to Renovisions for design and build services. Having perused Renovisions website, they were confident they made the right choice to help them transform their ordinary space into something truly extraordinary. The design team created several configurations for the homeowners review until they nailed down one particular design that would create that wow factor.
The main challenges were creating an open, spacious feel and maximizing natural light and ventilation with plenty of storage and customizations. The addition of a second window allows ample light into the space throughout the day along with the recessed and sconce lights which were perfectly placed. Storage, which was a key element of this design, includes two separate vanity cabinets (his and hers) with plenty of space for needed toiletries, a matching framed medicine cabinet for her and a custom built cubby for him. Built on site was a linen closet with both roll out and stationary shelves for towels and shower supplies. The spacious walk-in, all tiled shower boasts ‘no door’ access with lineal drain, traditional fixed and hand-held shower heads and a rounded shower seat. Polished black granite was used inside the cubby and topping both the threshold and seat creating a nice contrast to and tying in with the floor. The decorative grab bar ensures safety for these homeowners while showering. The heated floors added throughout the bath take the edge off when stepping out of the warm shower and are conveniently operated by a 24 hour programmable thermostat. Classic white subway tile and chair rail trims adorne all walls and tie in nicely to each vanity station. Carrera look quartz was the perfect choice for countertops creating a clean fresh look. Stunning marble basket-weave mosaic floor tile set the stage in this exquisite bath as the beautiful white painted cabinetry softened the overall feel of the space.
These homeowners are not saving spa retreats for once-a-year vacations anymore, they now enjoy a relaxing spa-like shower experience every day in their own home!

 Lincoln Lighthill Architect
 employed several discrete updates that collectively transform this existing row house.
At the heart of the home, a section of floor was removed at the top level to open up the existing stair and allow light from a new skylight to penetrate deep into the home. The stair itself received a new maple guardrail and planter, with a Fiddle-leaf fig tree growing up through the opening towards the skylight.
On the top living level, an awkwardly located entrance to a full bathroom directly off the main stair was moved around the corner and out of the way by removing a little used tub from the bathroom, as well as an outdated heater in the back corner. This created a more discrete entrance to the existing, now half-bath, and opened up a space for a wall of pantry cabinets with built-in refrigerator, and an office nook at the rear of the house with a huge new awning window to let in light and air.
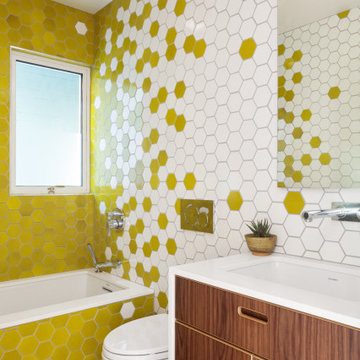
Downstairs, the two existing bathrooms were reconfigured and recreated as dedicated master and kids baths. The kids bath uses yellow and white hexagonal Heath tile to create a pixelated celebration of color. The master bath, hidden behind a flush wall of walnut cabinetry, utilizes another Heath tile color to create a calming retreat.
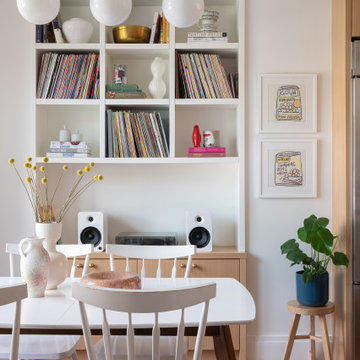
Throughout the home, walnut thin-ply cabinetry creates a strong contrast to the existing maple flooring, while the exposed blond edges of the material tie the two together. Rounded edges on integral pulls and door edges create pinstripe detailing that adds richness and a sense of playfulness to the design.
This project was featured by Houzz: https://tinyurl.com/stn2hcze

 Story & Space Interior Design
©Kelly Berg, Story & Space 2018
Example of a mid-sized arts and crafts blue one-story mixed siding house exterior design in San Francisco
Example of a mid-sized arts and crafts blue one-story mixed siding house exterior design in San Francisco

 Cabinet Warehouse
Since when did doing laundry become fun? With plenty of light filled space and ample Maple White laundry room cabinets for storage and supplies, this cheerful work area even doubles as a hobby room or craft area. Now it's easy keeping projects contained to one room, with convenient access for clean up too!
Huxley door from Schrock in White finish

 The Shade Shop
Example of a mid-sized classic formal and enclosed living room design in Orange County with beige walls, no fireplace and no tv

 Christine Graf Art&Design
This cheerful and colorful piece would look great
in any room with its bold palette. It is a celebration of leaves and flowers set in an abstract layout with black and white accents to give a more sophisticated look. It fits into rustic farmhouse style or a boho look. measures:
16" by 20" and fits in a conventional size frame. Acrylic on
canvas board

 Sharp and Grey Interiors
Bright and cheerful girls bedroom with a boho feel. Lots of toy storage. Photos by Sharp + Grey Interiors.
Inspiration for an eclectic bedroom remodel in Philadelphia
Inspiration for an eclectic bedroom remodel in Philadelphia

 LakeandMountainHome
A small, all-white Christmas tree for the living room. We do presents in the TV room, but this addition gives this space a little extra Christmas cheer!

 IN Studio & Co. Interiors
Shari Misturak of IN Studio & Co. Interiors - Custom cottage style laundry room provides a bright and cheerful atmosphere. Random mosaic honeycomb floor tile, furniture style custom cabinetry, carrara marble counters, wall mount faucet. subway tile, farmhouse sink.
239