
Search results for "Cheering" in Home Design Ideas


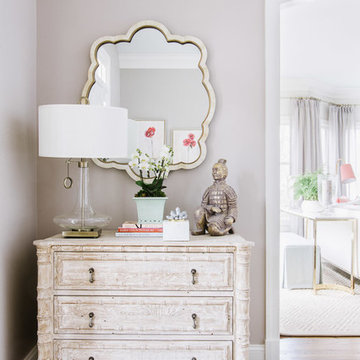
 Pamela Harvey Interiors
We designed this beautiful home to feel lively, warm, welcoming, and lots of fun. We went with a neutral palette and pops of beautiful peach to add a cheerful ambience to the space. Elegant furniture, striking artwork, and beautiful decor adds style and sophistication to the home.

 Lentz Kitchen & Bath
This cheerful white kitchen boasts a peninsula that serves as food prep, dining space and home office.
Raised panel cabinets are KraftMaid Vantage Marquette with Canvas on Maple finish, and feature stacked crown molding with large cove molding and Ogee molding. Hutch doors feature Satina Glass doors, with matching interior.
Countertops are St. Cecelia granite.
Find the right local pro for your project
 Lentz Kitchen & Bath
This cheerful white kitchen boasts a peninsula that serves as food prep, dining space and home office.
Raised panel cabinets are KraftMaid Vantage Marquette with Canvas on Maple finish, and feature stacked crown molding with large cove molding and Ogee molding. Hutch doors feature Satina Glass doors, with matching interior.
Countertops are St. Cecelia granite with single bowl stainless undermount sink.

 Patina Design Inc.
Mike Heywood
Mid-sized elegant open concept medium tone wood floor living room photo in Calgary with a bar, beige walls, a standard fireplace, a wood fireplace surround and no tv
Mid-sized elegant open concept medium tone wood floor living room photo in Calgary with a bar, beige walls, a standard fireplace, a wood fireplace surround and no tv
 Pamela Harvey Interiors
We designed this beautiful home to feel lively, warm, welcoming, and lots of fun. We went with a neutral palette and pops of beautiful peach to add a cheerful ambience to the space. Elegant furniture, striking artwork, and beautiful decor adds style and sophistication to the home.
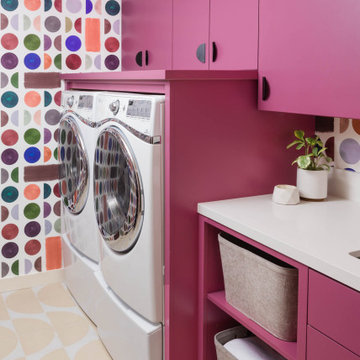
 Joy Street Design
This beautiful home got a stunning makeover from our Oakland studio. We pulled colors from the client's beautiful heirloom quilt, which we used as an inspiration point to plan the design scheme. The bedroom got a calm and soothing appeal with a muted teal color. The adjoining bathroom was redesigned to accommodate a dual vanity, a free-standing tub, and a steam shower, all held together neatly by the river rock flooring. The living room used a different shade of teal with gold accents to create a lively, cheerful ambiance. The kitchen layout was maximized with a large island with a stunning cascading countertop. Fun colors and attractive backsplash tiles create a cheerful pop.
---
Designed by Oakland interior design studio Joy Street Design. Serving Alameda, Berkeley, Orinda, Walnut Creek, Piedmont, and San Francisco.
For more about Joy Street Design, see here:
https://www.joystreetdesign.com/
To learn more about this project, see here:
https://www.joystreetdesign.com/portfolio/oakland-home-transformation
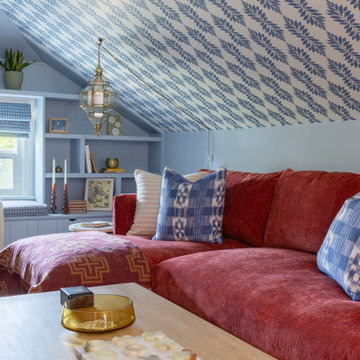
 Ralene Simmons Interiors
This attic hangout space turned a stark and unusable room into an inviting, cheerful space ready for entertaining and relaxing.
Small carpeted, wallpaper ceiling and wall paneling family room photo in Seattle with blue walls and a tv stand
Small carpeted, wallpaper ceiling and wall paneling family room photo in Seattle with blue walls and a tv stand

 Otoni Arquitetura
This living room opens around the void under the sloped roof. Color and lots of light to loosen up the volumes and create a casual, light and cheerful mood!
Photo: M. Caldo Studio

 LuAnn Hofmaier Luke
Tracy Sheehan
Inspiration for a mid-sized transitional guest medium tone wood floor and brown floor bedroom remodel in Boston with yellow walls and no fireplace
Inspiration for a mid-sized transitional guest medium tone wood floor and brown floor bedroom remodel in Boston with yellow walls and no fireplace


 Degnan Design-Build-Remodel
The maple cabinets add to the bright and cheerful atmosphere of the kitchen. The dark cabinet molding matches the dark flooring and adds a sense of balance to the space.

 Land Art
This beautiful garden is cheerful and informal in nature, a bloom-filled space to relax and unwind. Evergreens provide variety in texture as well as ever-present screening. Koi flourish in the main pond, which features two waterfalls.
Garden constructed by and photos used with permission from Escape Garden Design.

 Kitchen & Bath Galleries of Chapel Hill
Kelly Harvell
Eat-in kitchen - u-shaped light wood floor eat-in kitchen idea in Raleigh with an undermount sink, shaker cabinets, white cabinets, glass countertops and stainless steel appliances
Eat-in kitchen - u-shaped light wood floor eat-in kitchen idea in Raleigh with an undermount sink, shaker cabinets, white cabinets, glass countertops and stainless steel appliances

 AMEK Custom Builders
Wine anyone? This balcony off of the owners' suite is an inviting way to truly relax and find joy in each day. It's the unique things that we design for our homeowners they truly appreciate for years to come. Cheers! Photo by Jim Kruger, LandMark 2019.
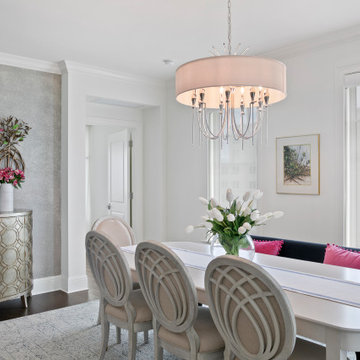
 Home Frosting
Our Tampa studio gave this home a fun, cheerful, Florida-style appeal with colorful furnishings dotting the neutral palette. Patterned wallpapers, thoughtful decor, beautiful artworks, striking light fixtures, and stylish finishes and materials give the home a cozy, luxe vibe.
---
Project designed by interior design studio Home Frosting. They serve the entire Tampa Bay area including South Tampa, Clearwater, Belleair, and St. Petersburg.
For more about Home Frosting, see here: https://homefrosting.com/

 Pythoge Custom Homes and Renovations
Light grey upper cabinets and dark grey lower cabinets with stainless steel appliances and a large Kohler farmhouse sink in this completely renovated kitchen space gives the home an updated and cheerful look.
 RS Interior
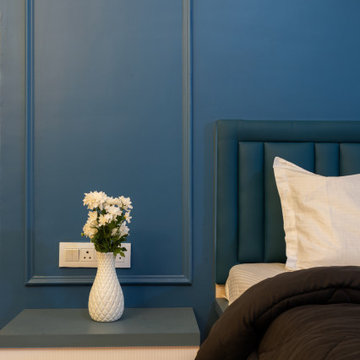
The kids' room is thoughtfully designed to combine playful creativity with smart functionality. Bright, cheerful colors dominate the palette—soft pastels and bold primary accents make the space lively without being overwhelming. The walls feature a fun mural with cartoon animals, stars, or a fairy-tale landscape, depending on the child’s interests.

 VanPelt Custom Cabinetry
VANPELT WOODWORKS
Mid-sized elegant u-shaped porcelain tile and beige floor eat-in kitchen photo with an undermount sink, beaded inset cabinets, green cabinets, quartz countertops, beige backsplash, ceramic backsplash, stainless steel appliances, a peninsula and beige countertops
Mid-sized elegant u-shaped porcelain tile and beige floor eat-in kitchen photo with an undermount sink, beaded inset cabinets, green cabinets, quartz countertops, beige backsplash, ceramic backsplash, stainless steel appliances, a peninsula and beige countertops
 Open Atelier Mumbai
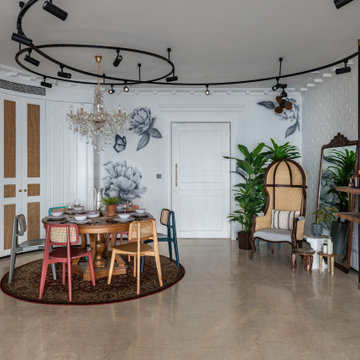
the living cum dining space with a bohemian look that is enticed with luxury. Opulent and white, the space is a conscious curation of mismatched pieces that together create a home filled with warmth and cheer. Adding warmth to the alabaster tone is rattan, which subtly binds the pieces of furniture together, however not stylistically.
235