
Search results for "Cheering" in Home Design Ideas

 Grow Landscapes
Duy Tran Photography
Example of a large classic backyard stone patio design in DC Metro with no cover
Example of a large classic backyard stone patio design in DC Metro with no cover

 Bevins & Company Landscape/Design
Photo of a mid-sized traditional full sun backyard mulch garden path in Louisville.

 Polhemus Savery DaSilva
Inspiration for a french country living room remodel in Boston with a corner fireplace, a tile fireplace and purple walls
Find the right local pro for your project
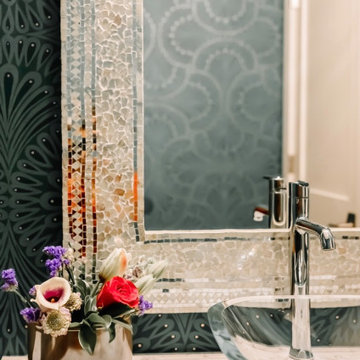
 Wiles Design Group
Project by Wiles Design Group. Their Cedar Rapids-based design studio serves the entire Midwest, including Iowa City, Dubuque, Davenport, and Waterloo, as well as North Missouri and St. Louis.
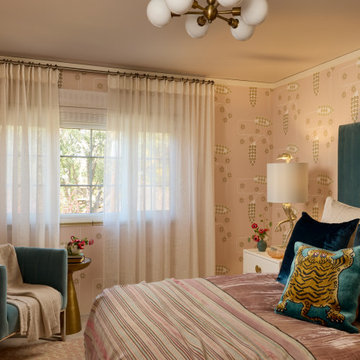
 Rivington Marx Interiors
This sea blue, cream and pink bedroom design for a girl or teen is layered with charm and comfort. The room is covered in a soft blush and gold wallpaper with a retro modern motif. A plush velvet channel-tufted headboard, chair and tiger pillow all in teals add sophistication with a touch of playfulness.
The mauve velvet bedspread and gently striped end of bed throw are complemented by large throw pillows in cream and a darker teal, adding texture and warmth. Sheer window panels allow natural light to fill the room, creating an airy, inviting atmosphere. Modern cream dresser and nightstand, a brass side table, stork lamp and globed sputnik light fixture complete the scene. This thoughtful mix of bedroom decor results in a curated, personal, and stylish space for all ages.

Kitchen - traditional l-shaped light wood floor kitchen idea in Los Angeles with raised-panel cabinets, yellow cabinets, stainless steel appliances and a peninsula

 Spring Creek Design
This West Chester rancher had a rather dilapidated back porch that served as the principal entrance to the house. Meanwhile, the stairway to the basement went through the kitchen, cutting 4’ from the width of this room. When Derek and Abbey wanted to spruce up the porch, we saw an opportunity to move the basement stairway out of the kitchen.
Design Criteria:
- Replace 3-season porch with 4-season mudroom.
- Move basement stairway from kitchen to mudroom.
Special Features:
- Custom stair railing of maple and mahogany.
- Custom built-ins and coat rack.
- Narrow Fishing Rod closet cleverly tucked under the stairs
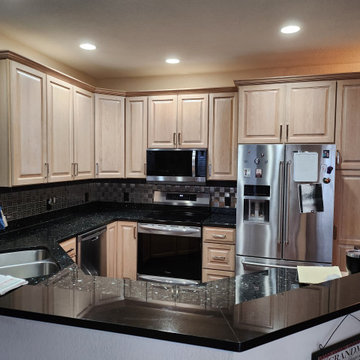
 Kitchen Solvers of Madison
This traditional style Sun Prairie kitchen feels more spacious and open with cabinet refacing. The cherry raised panel doors were stained ash white allowing a lighter feel to the kitchen. Efficiency was added with the new drawer boxes and slides, roll-out trays, tray pullout and a lazy Susan with full extension pullouts. Satin Nickel Jeffrey Alexander Richard decorative hardware and soft close hinges and slides add smooth function, while the colonial crown molding finishes the style.

 User
Rosewood Marketing
Large country brick floor enclosed kitchen photo in Philadelphia with a farmhouse sink, shaker cabinets, blue cabinets, stainless steel appliances and an island
Large country brick floor enclosed kitchen photo in Philadelphia with a farmhouse sink, shaker cabinets, blue cabinets, stainless steel appliances and an island

 Colleen Gahry-Robb for Ethan Allen Auburn Hills,MI
Colleen Gahry-Robb, Interior Designer / Ethan Allen, Auburn Hills, MI...
You start and end each day in the bedroom - make it a calming and beautiful space

 Emilia Decor
We really brightened the space up by adding a white shiplap feature wall, a neutral gray paint for the walls and a very bright fireplace surround.
Living room - small eclectic formal and enclosed carpeted and multicolored floor living room idea in Portland with white walls, a standard fireplace, a tile fireplace and a wall-mounted tv
Living room - small eclectic formal and enclosed carpeted and multicolored floor living room idea in Portland with white walls, a standard fireplace, a tile fireplace and a wall-mounted tv
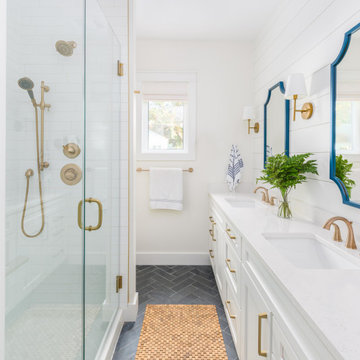


 Pamela Leone Design, Inc.
Mario Peixoto Photography
Example of a mid-sized classic u-shaped vinyl floor eat-in kitchen design in Los Angeles with an undermount sink, white cabinets, quartz countertops, multicolored backsplash, ceramic backsplash, a peninsula and glass-front cabinets
Example of a mid-sized classic u-shaped vinyl floor eat-in kitchen design in Los Angeles with an undermount sink, white cabinets, quartz countertops, multicolored backsplash, ceramic backsplash, a peninsula and glass-front cabinets


 Colleen Gahry-Robb for Ethan Allen Auburn Hills,MI
Colleen Gahry-Robb, Interior Designer / Ethan Allen, Auburn Hills, MI...
You start and end each day in the bedroom - make it a calming and beautiful space

 Boheme Home Staging
 - Lincoln Heights Bungalow
Eclectic medium tone wood floor and brown floor living room photo in Los Angeles with white walls
Eclectic medium tone wood floor and brown floor living room photo in Los Angeles with white walls
 Spring Creek Design
This West Chester rancher had a rather dilapidated back porch that served as the principal entrance to the house. Meanwhile, the stairway to the basement went through the kitchen, cutting 4’ from the width of this room. When Derek and Abbey wanted to spruce up the porch, we saw an opportunity to move the basement stairway out of the kitchen.
Design Criteria:
- Replace 3-season porch with 4-season mudroom.
- Move basement stairway from kitchen to mudroom.
Special Features:
- Custom stair railing of maple and mahogany.
- Custom built-ins and coat rack.
- Narrow Fishing Rod closet cleverly tucked under the stairs

 Rachel Loewen Photography
 © 2017 Houzz
Inspiration for a scandinavian living room remodel in Chicago
Inspiration for a scandinavian living room remodel in Chicago

 FRAME design co.
Dining area with a blend of modern and farmhouse elements. Lighting form Tech, dining chairs form Kartell (black is the "Lenny Kravitz" edition). Perry Luxe flat-fold Roman shades constructed with Classic Cloth "Montaigne in Black Iris" textiles. West Elm dining table.
Photo by David Agnello

 Kari Weaver Design
In this dining room the client asked for a feminine look and therefore we went with greens and pinks as well as a chandelier in brass with crystal. The client wanted to be able to watch TV from the attached kitchen, yet not have it be an eye sore when not in use. Our solution, a custom made TV wall cabinet using antiqued glass.
99