
Search results for "Cheering" in Home Design Ideas

 J. Lawrence Design
Home office library - large traditional enclosed and freestanding desk home office library idea in Little Rock with blue walls, a tv stand and no fireplace
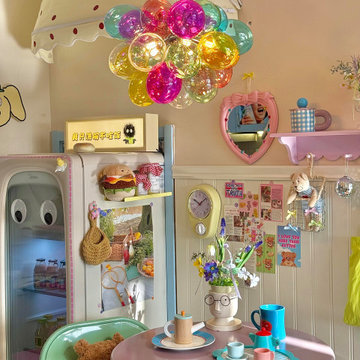
 MODIVO LIGHT
A cluster of handblown glass bubbles floats effortlessly in mid-air, glowing like colorful soap bubbles kissed by sunlight. This chandelier captures the joy of playfulness and the charm of a dopamine-inspired palette—turning any space into a whimsical dreamland.

 Spring Creek Design
This West Chester rancher had a rather dilapidated back porch that served as the principal entrance to the house. Meanwhile, the stairway to the basement went through the kitchen, cutting 4’ from the width of this room. When Derek and Abbey wanted to spruce up the porch, we saw an opportunity to move the basement stairway out of the kitchen.
Design Criteria:
- Replace 3-season porch with 4-season mudroom.
- Move basement stairway from kitchen to mudroom.
Special Features:
- Custom stair railing of maple and mahogany.
- Custom built-ins and coat rack.
- Narrow Fishing Rod closet cleverly tucked under the stairs
Find the right local pro for your project

 H2 Design + Build
Belathee
Inspiration for a 1960s medium tone wood floor dining room remodel in Seattle with white walls
Inspiration for a 1960s medium tone wood floor dining room remodel in Seattle with white walls

 Clawson Architects, LLC
Gallery space, entrance to Primary suite. A love way to showcase their art collection and love of photography.
Example of a mid-sized arts and crafts light wood floor and brown floor hallway design in New York with white walls
Example of a mid-sized arts and crafts light wood floor and brown floor hallway design in New York with white walls

 Michael Nash Design, Build & Homes
Multi level rear addition designed & built to expand kitchen , mudroom & sunroom
The new kitchen features cherry cabinetry, exotic hand selected stone counter top, and stainless-steel appliances under a hand painted extravagant back splash tile.

 Rachel Loewen Photography
 © 2017 Houzz
Inspiration for a scandinavian living room remodel in Chicago
Inspiration for a scandinavian living room remodel in Chicago
 Michael Nash Design, Build & Homes
Multi level rear addition designed & built to expand kitchen , mudroom & sunroom
The new kitchen features cherry cabinetry, exotic hand selected stone counter top, and stainless-steel appliances under a hand painted extravagant back splash tile.
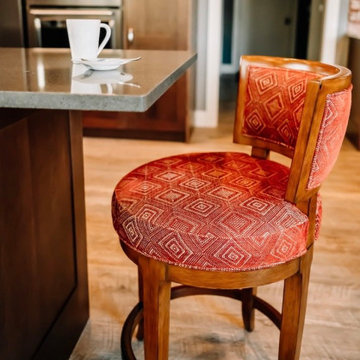
 Wiles Design Group
Project by Wiles Design Group. Their Cedar Rapids-based design studio serves the entire Midwest, including Iowa City, Dubuque, Davenport, and Waterloo, as well as North Missouri and St. Louis.
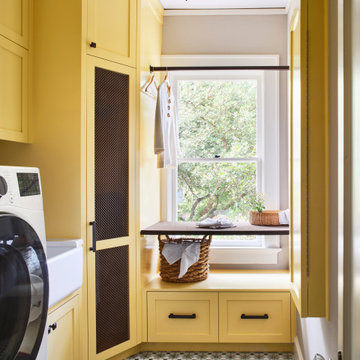

 D. William Larson Interiors
The family or great room shown here had a single issue: it was in the center of the home without any natural light. The solution was to use warm bright colors, like the Farrow and Ball paint on the walls, to enliven the room and make it feel as if it did have some natural illumination. Reds and neutral chocolate browns in the furniture and flooring grounds the room. Hair on hide used on the empire style chairs, as well as a rug on the floor, give a hint at South West living and also keep the styling from being too formal.
All photos are by the designer.

 JDL Homes Vancouver
Inspiration for a mid-sized transitional medium tone wood floor and brown floor kitchen/dining room combo remodel in Vancouver with gray walls
 JDL Homes Vancouver
Kitchen/dining room combo - mid-sized transitional medium tone wood floor and brown floor kitchen/dining room combo idea in Vancouver with gray walls
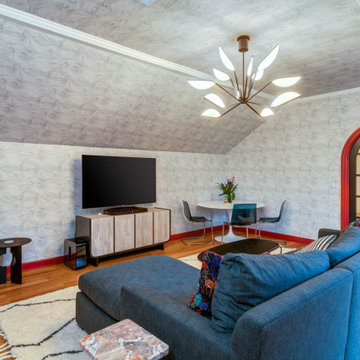
 Dunn Development, Inc.
Family room with home bar
Example of a large trendy enclosed wallpaper ceiling and wallpaper family room design in Nashville with a bar
Example of a large trendy enclosed wallpaper ceiling and wallpaper family room design in Nashville with a bar
 Michael Nash Design, Build & Homes
Multi level rear addition designed & built to expand kitchen , mudroom & sunroom
The new kitchen features cherry cabinetry, exotic hand selected stone counter top, and stainless-steel appliances under a hand painted extravagant back splash tile.
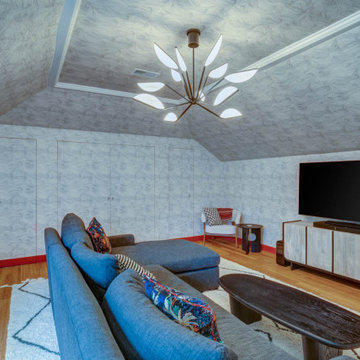 Dunn Development, Inc.
Family room with home bar
Family room - large contemporary enclosed wallpaper ceiling and wallpaper family room idea in Nashville with a bar
Family room - large contemporary enclosed wallpaper ceiling and wallpaper family room idea in Nashville with a bar
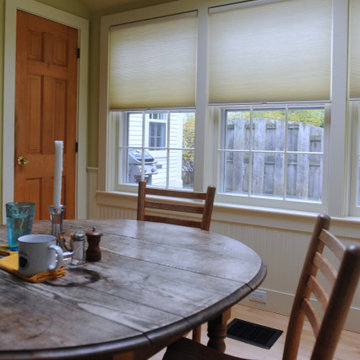
 Gordon's Window Decor
Barb’s client has a lovely eat-in kitchen with a becoming bank of windows. Our EcoSmart Cellular Shades in the ideal "shade" of yellow.
Inspiration for a mid-sized cottage medium tone wood floor, beige floor and vaulted ceiling kitchen/dining room combo remodel in Burlington with yellow walls
Inspiration for a mid-sized cottage medium tone wood floor, beige floor and vaulted ceiling kitchen/dining room combo remodel in Burlington with yellow walls
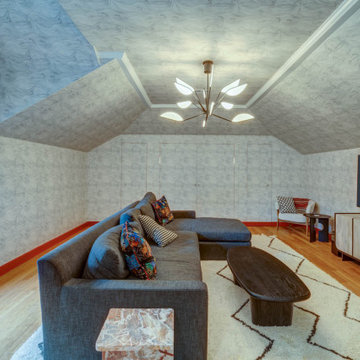 Dunn Development, Inc.
Family room with home bar
Inspiration for a large contemporary enclosed wallpaper ceiling and wallpaper family room remodel in Nashville with a bar
Inspiration for a large contemporary enclosed wallpaper ceiling and wallpaper family room remodel in Nashville with a bar
 Rachel Loewen Photography
 © 2017 Houzz
Example of a danish dining room design in Chicago
Example of a danish dining room design in Chicago

 Wet Dog Tile Co.
(1) An absolutely stunning, bright, and wide shot of this beautiful kitchen. 3 large pendant lights hang down from the ceiling above a long and sleek kitchen island with three beautiful olive green chairs surrounding. Above the stainless steel range is a mural we created using stone, glass, and ceramic decoratives. We made a one-of-a-kind backsplash mural for a one-of-a-kind kitchen!
102