
Search results for "Cheering" in Home Design Ideas
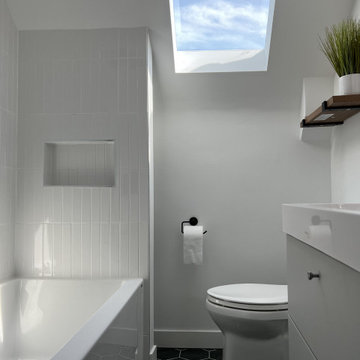
 KAR Renovation
A bathroom with a skylight is a luxurious and bright space that offers an abundance of natural light and a sense of openness. The skylight, typically located on the ceiling, allows sunlight to flood into the room and creates a warm and inviting atmosphere.

 Duet Design Group
This unused basement pantry was remodeled into a bright and cheerful craft room.
Photo by Emily Minton Redfield
Kitchen pantry - small transitional built-in desk brown floor kitchen pantry idea in Denver with green walls, no fireplace, green cabinets, green backsplash and green countertops
Kitchen pantry - small transitional built-in desk brown floor kitchen pantry idea in Denver with green walls, no fireplace, green cabinets, green backsplash and green countertops

Find the right local pro for your project
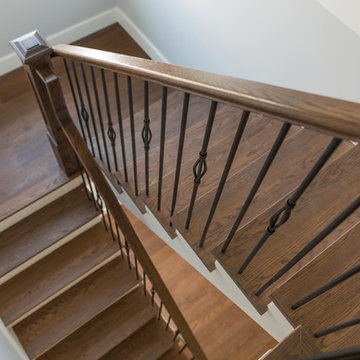
 JDL Homes Vancouver
Staircase - mid-sized transitional wooden u-shaped mixed material railing staircase idea in Vancouver with painted risers


 MICHAEL MITCHELL
Bedroom - eclectic medium tone wood floor and brown floor bedroom idea in Charleston with white walls

 Alison Kandler Interior Design
Mark Lohman
Large eclectic open concept painted wood floor and multicolored floor family room photo in Los Angeles with white walls and a wall-mounted tv
Large eclectic open concept painted wood floor and multicolored floor family room photo in Los Angeles with white walls and a wall-mounted tv

 Danielle Sykes
Photo: Danielle Sykes © 2016 Houzz
Garland: Paper Source
Example of a bedroom farmhouse girl light wood floor kids' bedroom design in Boston
Example of a bedroom farmhouse girl light wood floor kids' bedroom design in Boston

 Michael Nash Design, Build & Homes
Multi level rear addition designed & built to expand kitchen , mudroom & sunroom
The new kitchen features cherry cabinetry, exotic hand selected stone counter top, and stainless-steel appliances under a hand painted extravagant back splash tile.
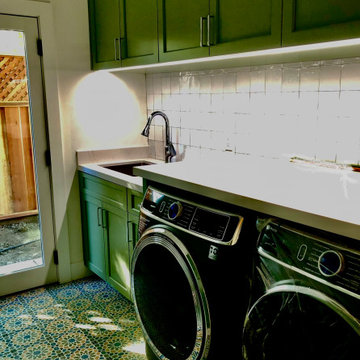
 Kerstin Dieterich Designs, LLC
This laundry room is not shy- green cabinets, Moroccan inspired floor tile- note the Zellige backsplash tile and the counter are light in color.
Example of a porcelain tile and multicolored floor laundry room design in San Francisco with white backsplash and ceramic backsplash
Example of a porcelain tile and multicolored floor laundry room design in San Francisco with white backsplash and ceramic backsplash

 User
Russel Taylor
Alcove bathtub - mid-sized 1960s kids' yellow tile and glass tile mosaic tile floor alcove bathtub idea in Los Angeles with white cabinets, marble countertops, flat-panel cabinets, yellow walls and a two-piece toilet
Alcove bathtub - mid-sized 1960s kids' yellow tile and glass tile mosaic tile floor alcove bathtub idea in Los Angeles with white cabinets, marble countertops, flat-panel cabinets, yellow walls and a two-piece toilet

 Nar Design Group
Built in 1915, this classic craftsman style home is located in the Capitol Mansions Historic District. When the time came to remodel, the homeowners wanted to continue to celebrate its history by keeping with the craftsman style but elevating the kitchen’s function to include the latest in quality cabinetry and modern appliances.
The new spacious kitchen (and adjacent walk-in pantry) provides the perfect environment for a couple who loves to cook and entertain. White perimeter cabinets and dark soapstone counters make a timeless and classic color palette. Designed to have a more furniture-like feel, the large island has seating on one end and is finished in an historically inspired warm grey paint color. The vertical stone “legs” on either side of the gas range-top highlight the cooking area and add custom detail within the long run of cabinets. Wide barn doors designed to match the cabinet inset door style slide open to reveal a spacious appliance garage, and close when the kitchen goes into entertainer mode. Finishing touches such as the brushed nickel pendants add period style over the island.
A bookcase anchors the corner between the kitchen and breakfast area providing convenient access for frequently referenced cookbooks from either location.
Just around the corner from the kitchen, a large walk-in butler’s pantry in cheerful yellow provides even more counter space and storage ability. Complete with an undercounter wine refrigerator, a deep prep sink, and upper storage at a glance, it’s any chef’s happy place.
Photo credit: Fred Donham of Photographerlink

 Denise Quade Design
36" SubZero Pro Refrigerator anchors one end of the back wall of this basement bar. The other side is a hidden pantry cabinet. The wall cabinets were brought down the countertop and include glass doors and glass shelves. Glass shelves span the width between the cabients and sit in front of a back lit glass panel that adds to the ambiance of the bar. Undercounter wine refrigerators were incorporated on the back wall as well.

 Susie Novak Interiors
Inspiration for a bedroom timeless girl carpeted, gray floor, wainscoting and wallpaper kids' bedroom remodel in San Francisco with pink walls

 Carolyn Reyes
Photo: Carolyn Reyes © 2015 Houzz
Laundry Room, main house
Design team: Ederra Design Studio
Elegant laundry room photo in Los Angeles
Elegant laundry room photo in Los Angeles

 Sara Bengur Interiors
Jonny Valiant
Inspiration for a bedroom and mid-sized eclectic girl carpeted kids' bedroom remodel in New York with pink walls
Inspiration for a bedroom and mid-sized eclectic girl carpeted kids' bedroom remodel in New York with pink walls


 Heidi Pribell Interiors
 puts a fresh twist on classic design serving the major Boston metro area. By blending grandeur with bohemian flair, Heidi creates inviting interiors with an elegant and sophisticated appeal. Confident in mixing eras, style and color, she brings her expertise and love of antiques, art and objects to every project.



101