
Search results for "Cheetah" in Home Design Ideas
 Springhouse Architects, LLC
Kelly Ann Photos

Walk-in closet - mid-sized modern women's carpeted and brown floor walk-in closet idea in Other with glass-front cabinets and gray cabinets
Walk-in closet - mid-sized modern women's carpeted and brown floor walk-in closet idea in Other with glass-front cabinets and gray cabinets
 Casey Hawthorne Design

Inspiration for a mid-sized eclectic galley light wood floor and brown floor dedicated laundry room remodel in Richmond with an undermount sink, shaker cabinets, dark wood cabinets and a side-by-side washer/dryer
 Life Well Lived
 http://www.reganwood.com/index
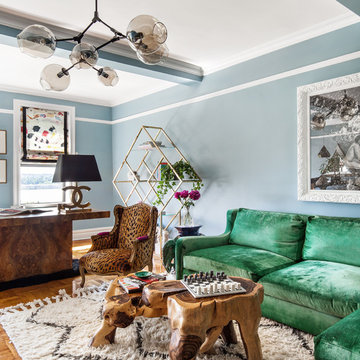
Living room - mid-sized eclectic formal and enclosed medium tone wood floor and brown floor living room idea in New York with blue walls and no tv
Living room - mid-sized eclectic formal and enclosed medium tone wood floor and brown floor living room idea in New York with blue walls and no tv
Find the right local pro for your project

 Rikki Snyder
Photo: Rikki Snyder © 2013 Houzz
Dining room - eclectic medium tone wood floor dining room idea in New York with multicolored walls
Dining room - eclectic medium tone wood floor dining room idea in New York with multicolored walls
 Sharon Kory Interiors

Example of a mid-sized trendy medium tone wood floor and brown floor powder room design in Detroit with gray walls, a vessel sink and gray countertops
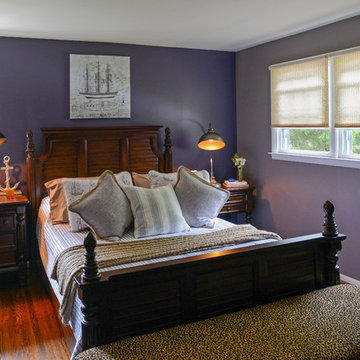
 Sharon Otto Interiors
Example of a large classic master medium tone wood floor and brown floor bedroom design in Philadelphia with no fireplace and purple walls

 Gary Keith Jackson Design Inc.
Bruce Glass Photography
Game room - mediterranean game room idea in Houston
Game room - mediterranean game room idea in Houston

 Hucks & Washington Furniture Company
Bedroom - mid-sized contemporary master dark wood floor and brown floor bedroom idea in San Diego with orange walls and no fireplace
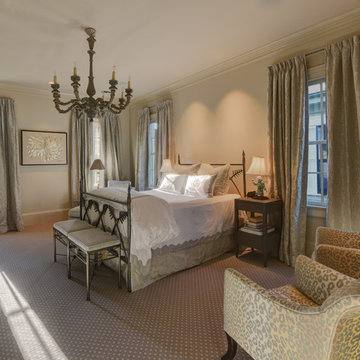
 Brian Gille Architects, Ltd.
Inspiration for a large timeless master carpeted and beige floor bedroom remodel in New Orleans with beige walls and no fireplace

 Cheryl McCracken Interiors,Inc
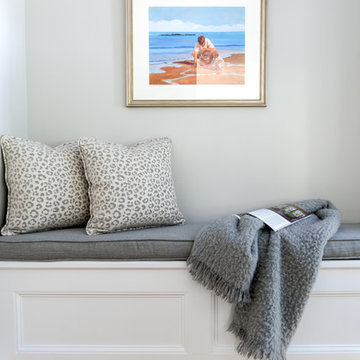
Example of a mid-sized transitional medium tone wood floor and brown floor hallway design in Boston with gray walls
 Cheryl McCracken Interiors,Inc
Hallway - mid-sized transitional medium tone wood floor and brown floor hallway idea in Boston with gray walls
 Elizabeth Stamos Design

Example of an eclectic powder room design in Chicago with multicolored walls and a wall-mount sink
 Soko Design
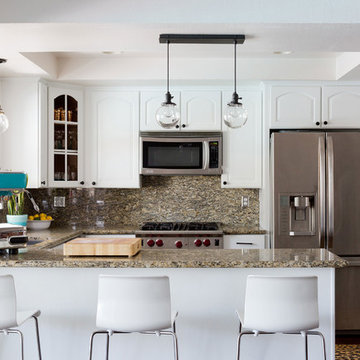
Example of a mid-sized 1950s u-shaped dark wood floor eat-in kitchen design in Los Angeles with white cabinets, granite countertops, multicolored backsplash, stone slab backsplash, stainless steel appliances and a peninsula
 Cashmere Interior LLC
Justin Tsucalas
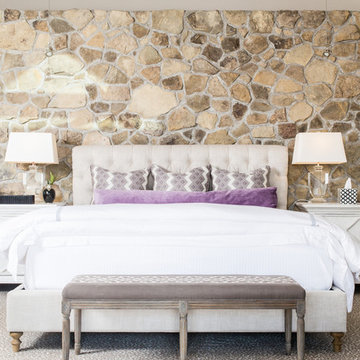
Bedroom - transitional master bedroom idea in Baltimore with no fireplace
Bedroom - transitional master bedroom idea in Baltimore with no fireplace
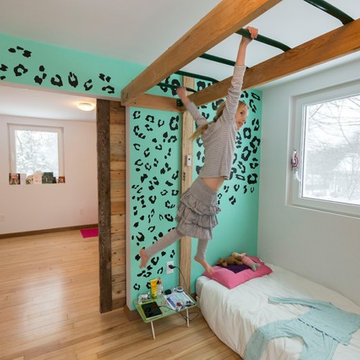
 Production Blue
Inspiration for a contemporary girl light wood floor and beige floor kids' room remodel in Boston
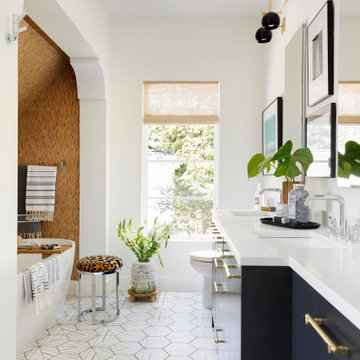
 Charlie & Co. Design, Ltd
Interior Design: Lucy Interior Design | Builder: Detail Homes | Landscape Architecture: TOPO | Photography: Spacecrafting
Freestanding bathtub - eclectic master porcelain tile, white floor and double-sink freestanding bathtub idea in Minneapolis with flat-panel cabinets, blue cabinets, white walls, an undermount sink, solid surface countertops and white countertops
Freestanding bathtub - eclectic master porcelain tile, white floor and double-sink freestanding bathtub idea in Minneapolis with flat-panel cabinets, blue cabinets, white walls, an undermount sink, solid surface countertops and white countertops
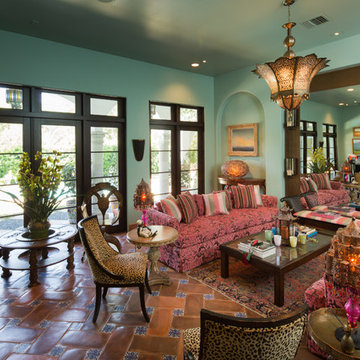
 Thompson Custom Homes
Steve Chenn
Living room - large mediterranean enclosed terra-cotta tile living room idea in Houston with blue walls and no tv
Living room - large mediterranean enclosed terra-cotta tile living room idea in Houston with blue walls and no tv
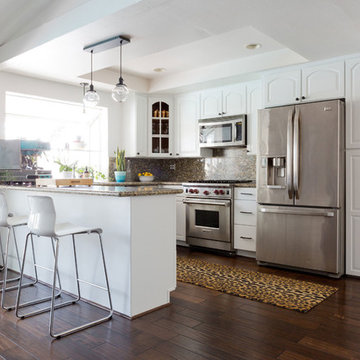 Soko Design
Inspiration for a mid-sized mid-century modern u-shaped dark wood floor eat-in kitchen remodel in Los Angeles with white cabinets, granite countertops, multicolored backsplash, stone slab backsplash, stainless steel appliances and a peninsula

 MMI Design
This existing client reached out to MMI Design for help shortly after the flood waters of Harvey subsided. Her home was ravaged by 5 feet of water throughout the first floor. What had been this client's long-term dream renovation became a reality, turning the nightmare of Harvey's wrath into one of the loveliest homes designed to date by MMI. We led the team to transform this home into a showplace. Our work included a complete redesign of her kitchen and family room, master bathroom, two powders, butler's pantry, and a large living room. MMI designed all millwork and cabinetry, adjusted the floor plans in various rooms, and assisted the client with all material specifications and furnishings selections. Returning these clients to their beautiful '"new" home is one of MMI's proudest moments!
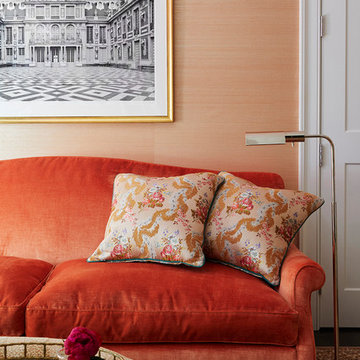
 Summer Thornton Design, Inc
Inspiration for a timeless dark wood floor and brown floor living room remodel in Chicago with orange walls
1