
Search results for "Chelsea" in Home Design Ideas
 DHD Architecture and Interior Design
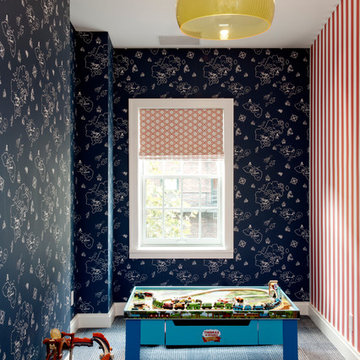
Located in stylish Chelsea, this updated five-floor townhouse incorporates both a bold, modern aesthetic and sophisticated, polished taste. Palettes range from vibrant and playful colors in the family and kids’ spaces to softer, rich tones in the master bedroom and formal dining room. DHD interiors embraced the client’s adventurous taste, incorporating dynamic prints and striking wallpaper into each room, and a stunning floor-to-floor stair runner. Lighting became one of the most crucial elements as well, as ornate vintage fixtures and eye-catching sconces are featured throughout the home.
Photography: Emily Andrews
Architect: Robert Young Architecture
3 Bedrooms / 4,000 Square Feet
 Chelsea Kasch
Nick Bayless

Eclectic enclosed carpeted home theater photo in Salt Lake City with multicolored walls and a media wall
Eclectic enclosed carpeted home theater photo in Salt Lake City with multicolored walls and a media wall

Find the right local pro for your project
 Chelsea Sachs Design
Photography, www.petermedilek.com
Prop Styling, www.danielemaxwelldesigns.com

Entryway - rustic entryway idea in San Francisco with a medium wood front door
Entryway - rustic entryway idea in San Francisco with a medium wood front door
 Chelsea Kasch
Nick Bayless

Freestanding bathtub - contemporary master gray tile and glass tile ceramic tile freestanding bathtub idea in Salt Lake City with white walls, an undermount sink, quartz countertops, flat-panel cabinets and light wood cabinets
Freestanding bathtub - contemporary master gray tile and glass tile ceramic tile freestanding bathtub idea in Salt Lake City with white walls, an undermount sink, quartz countertops, flat-panel cabinets and light wood cabinets

 Clean Home Designs

Interior Design by Amy Passantino owner of Estella Grace Home. Construction - Wisdom Construction. Grey Cabinets with white marble countertops and farmhouse sink. Wood and metal tolix chairs with wood crystal chandeliers.

Sponsored
Columbus, OH

Hope Restoration & General Contracting
Columbus Design-Build, Kitchen & Bath Remodeling, Historic Renovations
 Chelsea Kasch
Nick Bayless

Example of a beach style open concept carpeted family room design in Salt Lake City with a music area and no tv
Example of a beach style open concept carpeted family room design in Salt Lake City with a music area and no tv
 Chelsea Sachs Design
Photography, www.petermedilek.com
Prop Styling, www.danielemaxwelldesigns.com
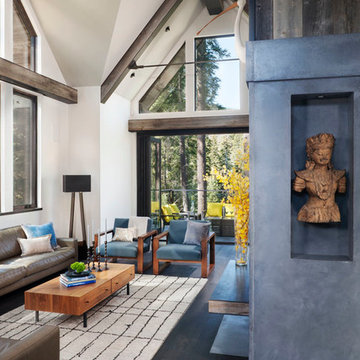
Inspiration for a rustic open concept living room remodel in San Francisco with beige walls
Inspiration for a rustic open concept living room remodel in San Francisco with beige walls
 Chelsea Sachs Design
Photography, www.petermedilek.com
Prop Styling, www.danielemaxwelldesigns.com
Bedroom - rustic bedroom idea in San Francisco with brown walls and no fireplace
Bedroom - rustic bedroom idea in San Francisco with brown walls and no fireplace
 Chelsea Kasch
Nick Bayless
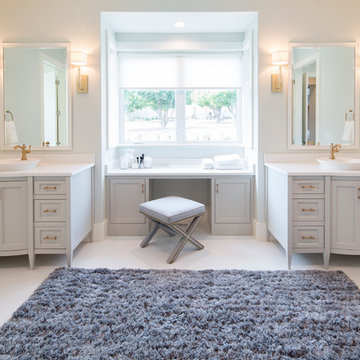
Inspiration for a large transitional master porcelain tile porcelain tile freestanding bathtub remodel in Salt Lake City with recessed-panel cabinets, gray cabinets, blue walls, a vessel sink and quartz countertops
Inspiration for a large transitional master porcelain tile porcelain tile freestanding bathtub remodel in Salt Lake City with recessed-panel cabinets, gray cabinets, blue walls, a vessel sink and quartz countertops
 BLU Interiors: Chelsea Dunbar

Hallway - mid-sized transitional dark wood floor and brown floor hallway idea in Atlanta with white walls
 Chelsea Lauren Interiors

Dedicated laundry room - mid-sized contemporary single-wall ceramic tile and multicolored floor dedicated laundry room idea in Orange County with an undermount sink, flat-panel cabinets, light wood cabinets, soapstone countertops, white walls, a side-by-side washer/dryer and black countertops

Sponsored
Columbus, OH
Hope Restoration & General Contracting
Columbus Design-Build, Kitchen & Bath Remodeling, Historic Renovations
 Chelsea Kasch
Nick Bayless

Example of a large beach style gender-neutral carpeted kids' room design in Salt Lake City with blue walls
Example of a large beach style gender-neutral carpeted kids' room design in Salt Lake City with blue walls
 Chelsea Design + Construction
Clark Dugger
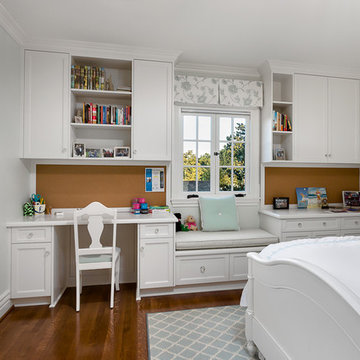
Elegant dark wood floor bedroom photo in Los Angeles with white walls
Elegant dark wood floor bedroom photo in Los Angeles with white walls

 Chelsea Kitchen & Bath Design Studio

Inspiration for a large transitional l-shaped dark wood floor eat-in kitchen remodel in New York with a farmhouse sink, shaker cabinets, white cabinets, quartzite countertops, subway tile backsplash, an island, white backsplash and stainless steel appliances
Sponsored
Columbus, OH
Hope Restoration & General Contracting
Columbus Design-Build, Kitchen & Bath Remodeling, Historic Renovations
 BLU Interiors: Chelsea Dunbar
Example of a large transitional dark wood floor and brown floor enclosed dining room design in Atlanta with brown walls and no fireplace
 BLU Interiors: Chelsea Dunbar
Large transitional master dark wood floor and brown floor bedroom photo in Atlanta with gray walls and no fireplace
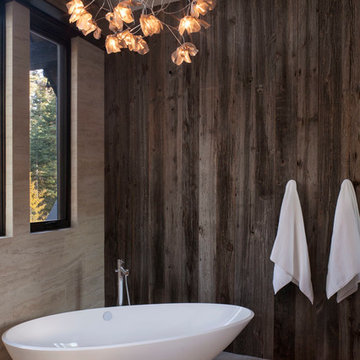 Chelsea Sachs Design
Photography, www.petermedilek.com
Prop Styling, www.danielemaxwelldesigns.com
Freestanding bathtub - rustic beige tile freestanding bathtub idea in San Francisco with beige walls
Freestanding bathtub - rustic beige tile freestanding bathtub idea in San Francisco with beige walls
7