
Search results for "Chelsea" in Home Design Ideas

 Suk Design Group LLP
Photographer: Evan Joseph
Broker: Raphael Deniro, Douglas Elliman
Design: Bryan Eure
Walk-in closet - large contemporary gender-neutral light wood floor and beige floor walk-in closet idea in New York with flat-panel cabinets and light wood cabinets
Walk-in closet - large contemporary gender-neutral light wood floor and beige floor walk-in closet idea in New York with flat-panel cabinets and light wood cabinets

 James McCalligan Architect
Inspiration for a large country gray two-story mixed siding house exterior remodel in San Francisco with a hip roof and a metal roof

Find the right local pro for your project
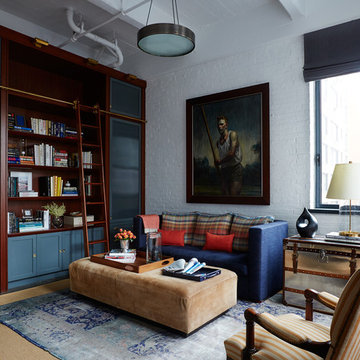
 BK Interior Design
PRODUCTS:
Pendant – Downtown20la
Pillow Fabric – De Le Cuona
Tray on Ottoman – Aero Studios (Thomas O’Brien)
CREDITS:
Architect: Kurt Rossler, AIA
Contractor: Garrity Contracting
Photography: Tim Williams
 Suk Design Group LLP
Photographer: Evan Joseph
Broker: Raphael Deniro, Douglas Elliman
Design: Bryan Eure
Kitchen - mid-sized contemporary l-shaped light wood floor and beige floor kitchen idea in New York with dark wood cabinets, paneled appliances, an island, flat-panel cabinets, gray backsplash, stone slab backsplash and gray countertops
Kitchen - mid-sized contemporary l-shaped light wood floor and beige floor kitchen idea in New York with dark wood cabinets, paneled appliances, an island, flat-panel cabinets, gray backsplash, stone slab backsplash and gray countertops
 User
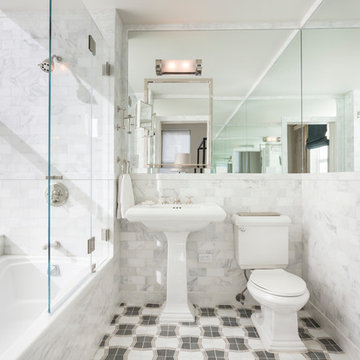
UserInspiration for a timeless master white tile bathroom remodel in New York with a pedestal sink and a two-piece toilet

 D+FORM
Ray Olivares
Living room - industrial formal medium tone wood floor living room idea in New York with white walls, no fireplace and no tv
Living room - industrial formal medium tone wood floor living room idea in New York with white walls, no fireplace and no tv

Sponsored
Columbus, OH

Hope Restoration & General Contracting
Columbus Design-Build, Kitchen & Bath Remodeling, Historic Renovations

 Regan Wood Photography
Danish open concept medium tone wood floor living room photo in New York with white walls, no fireplace and no tv
 DHD Architecture and Interior Design

Located in stylish Chelsea, this updated five-floor townhouse incorporates both a bold, modern aesthetic and sophisticated, polished taste. Palettes range from vibrant and playful colors in the family and kids’ spaces to softer, rich tones in the master bedroom and formal dining room. DHD interiors embraced the client’s adventurous taste, incorporating dynamic prints and striking wallpaper into each room, and a stunning floor-to-floor stair runner. Lighting became one of the most crucial elements as well, as ornate vintage fixtures and eye-catching sconces are featured throughout the home.
Photography: Emily Andrews
Architect: Robert Young Architecture
3 Bedrooms / 4,000 Square Feet
 Betty Wasserman Art & Interiors

A collection of creatively designed tables that double as modern art! We love finding unique pieces such as these which merge artistic beauty with function!

 Clean Home Designs

Interior Design by Amy Passantino owner of Estella Grace Home. Construction - Wisdom Construction. Grey Cabinets with white marble countertops and farmhouse sink. Wood and metal tolix chairs with wood crystal chandeliers.
 DHD Architecture and Interior Design
Located in stylish Chelsea, this updated five-floor townhouse incorporates both a bold, modern aesthetic and sophisticated, polished taste. Palettes range from vibrant and playful colors in the family and kids’ spaces to softer, rich tones in the master bedroom and formal dining room. DHD interiors embraced the client’s adventurous taste, incorporating dynamic prints and striking wallpaper into each room, and a stunning floor-to-floor stair runner. Lighting became one of the most crucial elements as well, as ornate vintage fixtures and eye-catching sconces are featured throughout the home.
Photography: Emily Andrews
Architect: Robert Young Architecture
3 Bedrooms / 4,000 Square Feet

Sponsored
Columbus, OH
Hope Restoration & General Contracting
Columbus Design-Build, Kitchen & Bath Remodeling, Historic Renovations

 Chelsea Court Designs
Example of a large trendy l-shaped dark wood floor and brown floor kitchen design in San Francisco with a farmhouse sink, beaded inset cabinets, white cabinets, marble countertops, white backsplash, an island, stone slab backsplash and paneled appliances
 Betty Wasserman Art & Interiors

This Chelsea loft is an example of making a smaller space go a long way. We needed to fit two offices, two bedrooms, a living room, a kitchen, and a den for TV watching, as well as two baths and a laundry room in only 1,350 square feet!
 California Closets NY
Chastity Cortijo Photography

Example of a huge trendy gender-neutral light wood floor walk-in closet design in New York with light wood cabinets
Example of a huge trendy gender-neutral light wood floor walk-in closet design in New York with light wood cabinets
 Luca Andrisani Architect

Master Bathroom- Photo by Emilio Collavino
Bathroom - contemporary bathroom idea in New York
Bathroom - contemporary bathroom idea in New York

Sponsored
Columbus, OH
Hope Restoration & General Contracting
Columbus Design-Build, Kitchen & Bath Remodeling, Historic Renovations
 Chelsea Design + Construction
Clark Dugger

Mid-sized eclectic freestanding desk medium tone wood floor and brown floor home studio photo in Los Angeles with white walls
Mid-sized eclectic freestanding desk medium tone wood floor and brown floor home studio photo in Los Angeles with white walls
 B Interior
Federica Carlet


Example of a mid-sized trendy master light wood floor and beige floor bedroom design in New York with black walls
Example of a mid-sized trendy master light wood floor and beige floor bedroom design in New York with black walls
 Chelsea Lauren Interiors

Chelsea Lauren Interiors
www.chelsealaureninteriors.com
Photography: http://www.chadmellon.com
3