
Search results for "Chelsea" in Home Design Ideas
 BLU Interiors: Chelsea Dunbar

Inspiration for a large transitional master dark wood floor and brown floor bedroom remodel in Atlanta with gray walls and no fireplace
 Chelsea Court Designs
Developer: Robson Homes /
Cabinetry: Steve Crain of The Cutting Edge Custom Cabinetry

Living room - transitional medium tone wood floor and brown floor living room idea in San Francisco with white walls, a standard fireplace and a brick fireplace
Living room - transitional medium tone wood floor and brown floor living room idea in San Francisco with white walls, a standard fireplace and a brick fireplace
 LABLstudio
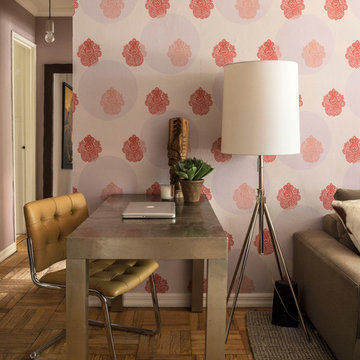
A Chelsea one-bedroom, where bold, bohemian touches meet boutique hotel flair. Being a rental apartment with very little architectural charm to highlight, our goal was to turn what was essentially a white box, into a space that reflected our art-director client's personality, while also incorporating durable pieces that could withstand the wear of an energetic pet pitbull! Our client wanted a space to store her vast wine collection, as well as a space to entertain, so we turned the foyer area into a "wine bar", creating a cozy yet playful vibe with chalkboard paint, rustic wood and metal elements, as well as a collection of vintage mirrors. The goal in the living room was to create layered yet sophisticated boutique hotel feel, which we did by layering patterns, texture, and color, and incorporating an oversized light fixture for a playful yet dramatic touch. This shot features our client's home office area, which is situated perpendicular to the living room to maximize space.
Photos by Matthew Williams
Find the right local pro for your project

 Chelsea Design + Construction
Example of a mid-sized tuscan single-wall terra-cotta tile and brown floor laundry room design in Los Angeles with raised-panel cabinets, blue cabinets, white walls, a side-by-side washer/dryer, quartz countertops and black countertops
 Robert Granoff
Willey Design LLC
© Robert Granoff

Inspiration for a contemporary dark wood floor hallway remodel in New York
Inspiration for a contemporary dark wood floor hallway remodel in New York
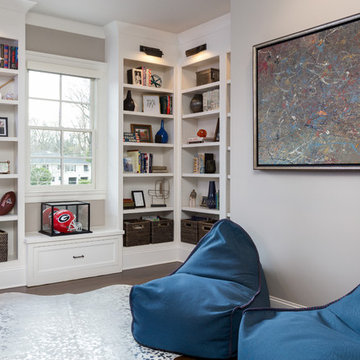 BLU Interiors: Chelsea Dunbar
Example of a mid-sized transitional open concept dark wood floor and brown floor family room library design in Atlanta with gray walls, no fireplace and no tv


Sponsored
Columbus, OH

Hope Restoration & General Contracting
Columbus Design-Build, Kitchen & Bath Remodeling, Historic Renovations
 ORA Inc
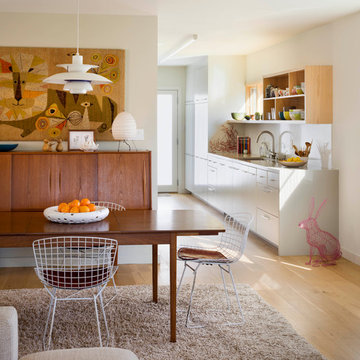
An interior remodel of a 1,500sf cottage for a young family. The design reconfigured the traditional layout of the 1930’s cottage creating bright, airy, open-plan living spaces as well as an updated master suite.
(c) Eric Staudenmaier
 Robert Granoff
Willey Design LLC
© Robert Granoff

Bedroom - contemporary bedroom idea in New York with brown walls
Bedroom - contemporary bedroom idea in New York with brown walls
 BLU Interiors: Chelsea Dunbar

Large elegant l-shaped dark wood floor and brown floor open concept kitchen photo in Atlanta with an undermount sink, shaker cabinets, white cabinets, beige backsplash, paneled appliances, an island, marble countertops and porcelain backsplash
 BLU Interiors: Chelsea Dunbar

Living room - mid-sized transitional formal and open concept dark wood floor and brown floor living room idea in Atlanta with gray walls, a standard fireplace, a stone fireplace and no tv
Sponsored
Columbus, OH
Hope Restoration & General Contracting
Columbus Design-Build, Kitchen & Bath Remodeling, Historic Renovations
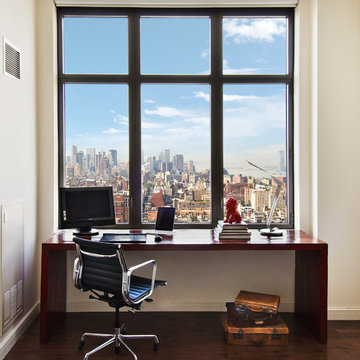
 Ting & Company
Home office - contemporary dark wood floor home office idea in New York with white walls
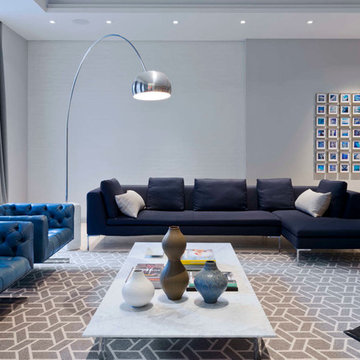
 Adrian Wilson interior photography, NY
Adrian Wilson
Example of a trendy living room design in New York with gray walls
Example of a trendy living room design in New York with gray walls
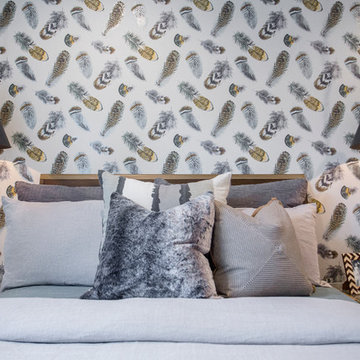
 Chelsea Kasch
Nick Bayless Photography
Inspiration for a transitional carpeted bedroom remodel in Salt Lake City with multicolored walls
Inspiration for a transitional carpeted bedroom remodel in Salt Lake City with multicolored walls
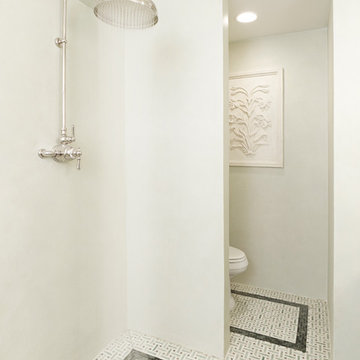
 Tirmizi Campbell
Sean Karns
Inspiration for a timeless mosaic tile floor bathroom remodel in New York with white walls
Inspiration for a timeless mosaic tile floor bathroom remodel in New York with white walls

Sponsored
Columbus, OH
Hope Restoration & General Contracting
Columbus Design-Build, Kitchen & Bath Remodeling, Historic Renovations
 DHD Architecture and Interior Design
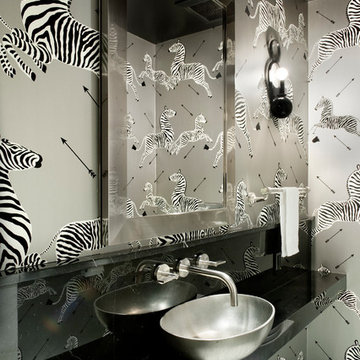
Located in stylish Chelsea, this updated five-floor townhouse incorporates both a bold, modern aesthetic and sophisticated, polished taste. Palettes range from vibrant and playful colors in the family and kids’ spaces to softer, rich tones in the master bedroom and formal dining room. DHD interiors embraced the client’s adventurous taste, incorporating dynamic prints and striking wallpaper into each room, and a stunning floor-to-floor stair runner. Lighting became one of the most crucial elements as well, as ornate vintage fixtures and eye-catching sconces are featured throughout the home.
Photography: Emily Andrews
Architect: Robert Young Architecture
3 Bedrooms / 4,000 Square Feet
 Chelsea Gardens, Inc.
Hanselman Photography
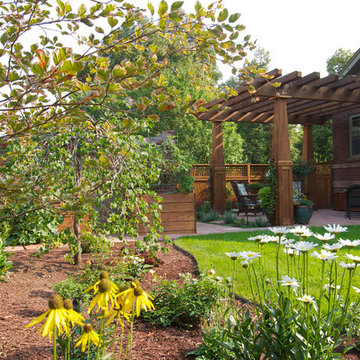
Design ideas for a traditional backyard landscaping in Denver.
Design ideas for a traditional backyard landscaping in Denver.
 Chelsea Sachs Design
Photography, www.petermedilek.com
Prop Styling, www.danielemaxwelldesigns.com

Family room - rustic enclosed family room idea in San Francisco with red walls and a wall-mounted tv
Family room - rustic enclosed family room idea in San Francisco with red walls and a wall-mounted tv
8