
Search results for "Chelsea" in Home Design Ideas
 Chelsea Kasch
Nick Bayless
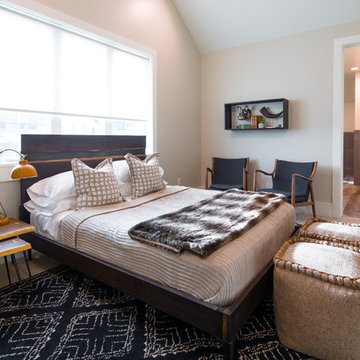
Bedroom - rustic guest carpeted bedroom idea in Salt Lake City with beige walls and no fireplace
Bedroom - rustic guest carpeted bedroom idea in Salt Lake City with beige walls and no fireplace
 Drew McGukin Interiors @drewmcgukin
Brett Beyer

Inspiration for a large contemporary travertine floor and beige floor foyer remodel in New York with white walls
Inspiration for a large contemporary travertine floor and beige floor foyer remodel in New York with white walls
 KES Studio
Interiors by SFA Design
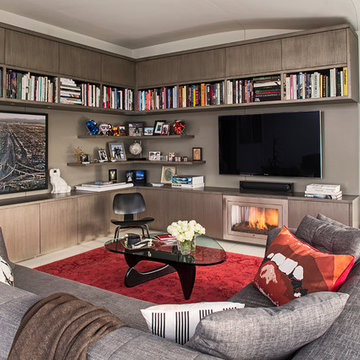
Trendy open concept living room photo in New York with gray walls, a standard fireplace and a wall-mounted tv
Trendy open concept living room photo in New York with gray walls, a standard fireplace and a wall-mounted tv
Find the right local pro for your project
 A. Bollman & Sons.
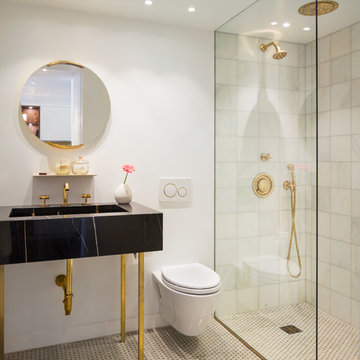
A rocker's paradise in the Gallery District of Chelsea, this gem serves as the East Coast residence for a musician artist couple.

Taking a modern interpretation of Hollywood Regency style, every elegant detail is thoughtfully and precisely executed. The European Kitchen is appointed with white lacquer and wood veneer custom cabinetry, Miele and Sub-Zero appliances, hand-rubbed brass backsplash, and knife-edge Portoro marble counter tops.
Made A Mano custom floor tile, tailor-made sink with African Saint Laurent marble, and Waterworks brass fixtures adorn the Bath.
Throughout the residence, LV bespoke wood flooring, custom-fitted millwork, cove lighting, automated shades, and hand-crafted wallcovering are masterfully placed. Photos, Mike Van Tassel
 Rikki Snyder
Photo: Rikki Snyder © 2017 Houzz
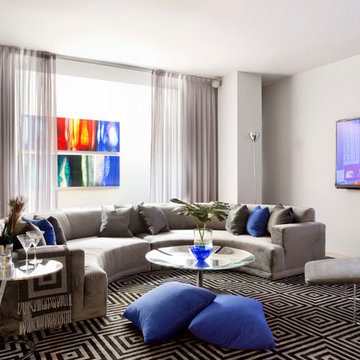
Trendy family room photo in New York with white walls and a wall-mounted tv
Trendy family room photo in New York with white walls and a wall-mounted tv
 Modify Interiors LLC

Example of a mid-sized trendy dark wood floor bedroom design in New York with no fireplace
 Chelsea Design + Construction
Clark Dugger Photography
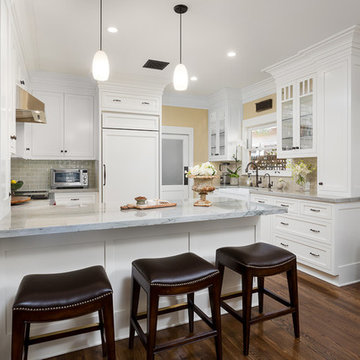
Inspiration for a timeless u-shaped brown floor and medium tone wood floor kitchen remodel in Los Angeles with a farmhouse sink, shaker cabinets, white cabinets, gray backsplash, a peninsula, marble countertops, ceramic backsplash and white appliances
Inspiration for a timeless u-shaped brown floor and medium tone wood floor kitchen remodel in Los Angeles with a farmhouse sink, shaker cabinets, white cabinets, gray backsplash, a peninsula, marble countertops, ceramic backsplash and white appliances

Sponsored
Columbus, OH

Hope Restoration & General Contracting
Columbus Design-Build, Kitchen & Bath Remodeling, Historic Renovations
 Suk Design Group LLP
Rafael Leao Lighting Design
Jeffrey Kilmer Photography

Example of a large trendy patio vertical garden design in New York with an awning and decking
Example of a large trendy patio vertical garden design in New York with an awning and decking
 Marina Hanisch

Study room - contemporary built-in desk dark wood floor study room idea in New York with gray walls
 Photolux Commercial Studio
Christian Lalonde - Photolux Commercial Studio

Example of a trendy master white tile white floor bathroom design in Ottawa with flat-panel cabinets, medium tone wood cabinets, gray walls, an undermount sink and a hinged shower door
Example of a trendy master white tile white floor bathroom design in Ottawa with flat-panel cabinets, medium tone wood cabinets, gray walls, an undermount sink and a hinged shower door
 Chelsea Design Inc.
Cabana views

Inspiration for a large contemporary backyard patio remodel in Miami with a roof extension
Inspiration for a large contemporary backyard patio remodel in Miami with a roof extension
 Chelsea Lauren Interiors

Beach style gray floor, single-sink, exposed beam, wood ceiling and wainscoting claw-foot bathtub photo in Orange County with white walls and a pedestal sink

 MODU

MODUThe Chelsea Loft combined two adjacent lofts into a four bedroom home. The home was designed to flexibly adapt with the owners as they grew their young family. The design also preserved the open industrial spaces of the original loft building. These open spaces were created for multiple activities throughout the day: entertaining, cooking, lounging, playing, exercising, and working. Sliding wall panels and “deep” walls housed numerous storage systems, allowing for areas to be adapted differently throughout the day. The adaptability of the spaces was the essential aspect to the design-- transforming the owners’ everyday needs into a flexible and well-loved home. The interior partitions were also minimized, which maximizied the natural light flowing from three sides of the loft. One of these sides included an outdoor terrace, which was also renovated to provide a more open connection between the interior and exterior.

Sponsored
Columbus, OH
Hope Restoration & General Contracting
Columbus Design-Build, Kitchen & Bath Remodeling, Historic Renovations
 Suk Design Group LLP
Jeffrey Kilmer

Home bar - small transitional single-wall dark wood floor and brown floor home bar idea in New York with glass-front cabinets, white cabinets and gray backsplash
Home bar - small transitional single-wall dark wood floor and brown floor home bar idea in New York with glass-front cabinets, white cabinets and gray backsplash
 Regan Wood Photography

Inspiration for a scandinavian medium tone wood floor family room remodel in New York with white walls, a ribbon fireplace and a wall-mounted tv

 B Interior

Inspiration for a contemporary medium tone wood floor and brown floor kitchen/dining room combo remodel in New York

Sponsored
Columbus, OH
Hope Restoration & General Contracting
Columbus Design-Build, Kitchen & Bath Remodeling, Historic Renovations
 A. Bollman & Sons.
A rocker's paradise in the Gallery District of Chelsea, this gem serves as the East Coast residence for a musician artist couple.
Taking a modern interpretation of Hollywood Regency style, every elegant detail is thoughtfully and precisely executed. The European Kitchen is appointed with white lacquer and wood veneer custom cabinetry, Miele and Sub-Zero appliances, hand-rubbed brass backsplash, and knife-edge Portoro marble counter tops.
Made A Mano custom floor tile, tailor-made sink with African Saint Laurent marble, and Waterworks brass fixtures adorn the Bath.
Throughout the residence, LV bespoke wood flooring, custom-fitted millwork, cove lighting, automated shades, and hand-crafted wallcovering are masterfully placed. Photos, Mike Van Tassel

 Tara Benet Design
This property was completely gutted and redesigned into a single family townhouse. After completing the construction of the house I staged the furniture, lighting and decor. Staging is a new service that my design studio is now offering.
12