
Search results for "Chenille" in Home Design Ideas

 Ann Kenkel Interiors DC PREMIERE DESIGN FIRM
Ann Kenkel Interiors
Russell Hirshon Photography
Coastal Estate in St. Michael's Maryland on the Chesapeake Bay. House was designed after the original 1770's house on the property. Home was designed to be a formal house but was now being used as a weekend retreat. Ann Kenkel had to decorate the house in a manner which was coastal enough so owner's felt like they were on vacation yet formal enough for the style of the house.
AK found the house filled with wallpaper from the 1980's. Wallpaper from every room was removed and all trim had to be painted a neutral color.
The formal dining room only had one entry. AK opened up a second entry into the dining room which provided a view of the Chesapeake Bay.
Keywords: coastal estate, bay estate, luxury estate on Chesapeake Bay, St. Michael's home, best designer in St. Michael's, best coastal designer, best Chesapeake bay designer, window treatments, window treatments for over transom windows, chenille sofas, silk pillows, TV over fireplace, blue and yellow bedroom, coral and beige bedroom, british plantation style, blue toile bedroom, blue and green bedroom, coral dining room, red dining room, hand planed table, neutral living room, neutral sunroom, blue and green kitchen, blue family room, cherry paneled library, Ralph Lauren leather chairs, yellow chinoiserie wallpaper, shell mirror, tole lamps, gated drive, pea gravel drive, circular drive, piano, zebra fabric, trim on pillows, trim on draperies, panels and valances, georgian house, sunburst mirror, glass coffee table, star lamps, red and yellow toile draperies, ivory painted chairs, white painted chairs, nautical accessories, coastal coral bedroom, coastal blue bedroom, coastal yellow bedroom, blue and green toile bedroom, stables, paddock, outdoor stainless kitchen, dock, tan draperies, neutral chenille sofas, blue sofas, blue chairs with white frame, needlepoint rug, shell plates, bamboo silverware, white bedroom furniture, dark wood bedroom furniture, plaid chairs, wilton carpet, bright sunroom, chairs and ottomans, regency valance, scarf swags, swags, red leopard pillows, toile bedding, game table, game table chairs on coaster, shells, hydrangeas, shell lamp, sailboat art, sailboat paintings, cane headboard, 4 poster bed.
 Ann Kenkel Interiors DC PREMIERE DESIGN FIRM
Ann Kenkel Interiors
Russell Hirshon PhotographyCoastal Estate in St. Michael's Maryland on the Chesapeake Bay. House was designed after the original 1770's house on the property. Home was designed to be a formal house but was now being used as a weekend retreat. Ann Kenkel had to decorate the house in a manner which was coastal enough so owner's felt like they were on vacation yet formal enough for the style of the house.
AK found the house filled with wallpaper from the 1980's. Wallpaper from every room was removed and all trim had to be painted a neutral color.
The formal dining room only had one entry. AK opened up a second entry into the dining room which provided a view of the Chesapeake Bay.
Keywords: coastal estate, bay estate, luxury estate on Chesapeake Bay, St. Michael's home, best designer in St. Michael's, best coastal designer, best Chesapeake bay designer, window treatments, window treatments for over transom windows, chenille sofas, silk pillows, TV over fireplace, blue and yellow bedroom, coral and beige bedroom, british plantation style, blue toile bedroom, blue and green bedroom, coral dining room, red dining room, hand planed table, neutral living room, neutral sunroom, blue and green kitchen, blue family room, cherry paneled library, Ralph Lauren leather chairs, yellow chinoiserie wallpaper, shell mirror, tole lamps, gated drive, pea gravel drive, circular drive, piano, zebra fabric, trim on pillows, trim on draperies, panels and valances, georgian house, sunburst mirror, glass coffee table, star lamps, red and yellow toile draperies, ivory painted chairs, white painted chairs, nautical accessories, coastal coral bedroom, coastal blue bedroom, coastal yellow bedroom, blue and green toile bedroom, stables, paddock, outdoor stainless kitchen, dock, tan draperies, neutral chenille sofas, blue sofas, blue chairs with white frame, needlepoint rug, shell plates, bamboo silverware, white bedroom furniture, dark wood bedroom furniture, plaid chairs, wilton carpet, bright sunroom, chairs and ottomans, regency valance, scarf swags, swags, red leopard pillows, toile bedding, game table, game table chairs on coaster, shells, hydrangeas, shell lamp, sailboat art, sailboat paintings, cane headboard, 4 poster bed.

 National Association of Home Builders
The Kitchen design emphasizes the use of luxurious materials, cabinetry and appliances. The twelve foot tall ceilings are brought down in height with the use dropped tray ceilings and multiple layers of crown moulding. The warm gray stained horizontal rift sawn appliance panels stand out against the ten foot tall custom white cabinets with polished nickel hardware.
Ebony Grey honed marble countertops accentuate the Ann Sacks Lux Random Mosaic Pewter tile Butler’s Pantry backsplash and the horizontal application of Peonia Chenille wallcovering by Romo on the walls. The combination polished stainless and brushed stainless
custom hood complements the movement in the Calcutta Vagli polished marble full height backsplash.
Photography by Herbie Roopai
Find the right local pro for your project

 SNE Interior Design, LLC
Family room of an open concept home
Example of a large transitional open concept dark wood floor, brown floor and vaulted ceiling family room design in Dallas with beige walls, a standard fireplace, a tile fireplace and a concealed tv
Example of a large transitional open concept dark wood floor, brown floor and vaulted ceiling family room design in Dallas with beige walls, a standard fireplace, a tile fireplace and a concealed tv
 SNE Interior Design, LLC
This loft area provides a great reading space and the expanse of the trees in the background gives it a treehouse feeling.
Example of a huge minimalist open concept light wood floor and brown floor living room library design in Dallas with white walls
Example of a huge minimalist open concept light wood floor and brown floor living room library design in Dallas with white walls
 Room Envy
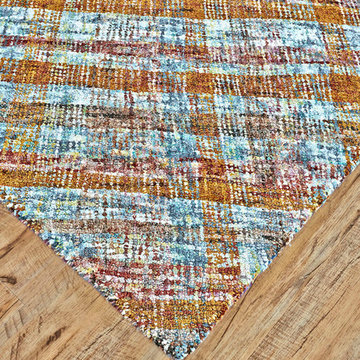
Visually arresting in its use of color and layered patterning the Verena in Haute elevates traditional Indian rug design to a new level. Capable of adding a fresh flair to any chic or casual room this hand-tufted rug is a truly transitional piece due to the flexibility and movement of its design.

 Furnituredotcom
Modern Presence. The Albion Blue collection sets the stage for up-to-date style and big comfort. A striking addition to your living room, this group boasts a generous size, flat-woven chenille fabric and a cool blue finish. Loose back pillows, flared arms and dark wood block feet enhance the spot-on good looks. The whimsical design of the accent pillows brings to mind modern abstract art, rounding out the contemporary vibe. (Note: product availability may differ by zip code)

 Troico
Inspiration for a modern master medium tone wood floor, brown floor and wood ceiling bedroom remodel in Vancouver with white walls

 User
This lovely Dining Room was greatly in need of a new table and chairs. A Stickley Birdcage pedestal table and chairs were chosen from the Finger Lakes Collection. Side chairs in a Herringbone upholstery were selected along with two Bradford arm chairs upholstered in a luxurious Chenille by Robert Allen. The craftsmanship of Stickley is amazing - attention to every detail and worth waiting for! To finish it off, Stickley's Falling Leaves area rug was a perfect coupling. Spectacular!

 Quadrant Homes
Luxurious master bathroom is appointed with floor to ceiling tile. Clean lines while still featuring interesting accents throughout. Separate vanities with Bellmont Cabinets. Multiple mosaic accent strips, stand alone tub and dual shower head are the icing on the cake.

 Holzheimer Interiors, Inc.
This rustic Living Room is accessorized with many natural elements. The woven vases pair nicely with the stone fireplace and Mission style armoire. The desk in the corner offers a great workspace and additional use of the room. The warm color tones keep in flavor of the rustic, natural feel of the room, but also allow it to feel open and light.

 Judy Cook Interiors, LLC
Alex Donovan, asquaredstudio.com
Living room - mid-sized modern formal and open concept light wood floor living room idea in Boston with white walls and a concealed tv
Living room - mid-sized modern formal and open concept light wood floor living room idea in Boston with white walls and a concealed tv

 Shaker Interiors
Our clients requested a transformation of their circa 1939 porch. It had been a rarely used, screened passageway from the outdoor patio into the living room. A new custom bench with comfy cushions in turquoise Donghia indoor-outdoor chenille, loads of cheerful pillows, new bead board millwork, an aqua ceiling, and fun bar turned this once forgotten space into a family hangout perfect for reading, watching sports and entertaining friends. A trio of vintage chandeliers which were stripped and repainted, add to the charming vibe!

 Sally Scott Interior Designer
In this home there is an upper and lower living room, they are open to each other so are designed as complementary spaces. Shades of blue are carried throughout the home. Both rooms offer comfortable seating for watching TV or enjoying the views of ponds and rolling hills. The area rugs are custom, as is all of the furniture.
 Ann Kenkel Interiors DC PREMIERE DESIGN FIRM
Luxury, award winning neutral living room, great room, family room. Ann Kenkel interiors, English linen draperies with valances, iron and glass cocktail table, rolled arm sofa, 3 seat chenille sofas.
 User
In the corner of this South Carolina mountain house’s office sits an overstuffed chair with ottoman dressed in a dark taupe chenille and finished with bronze nails. The nails compliment the pharmacy style floor lamp that stands at the ready for an evening read, while a taupe limed-oak side table offers the perfect spot to rest a toddy prepared in the wet bar nearby. Moldings painted the same taupe as the wet bar are balanced by ivory walls that keep the space light and bright. The walnut-stained hardwood floors blend with the handrail and newel of the stairs, all serving to anchor the space. The iron balusters coordinate with the wall sconce in the background. Hanging next to the sconce is a landscape painting in a palette of golds, greens, blues and whites.

 Cure Design Group
Transforming this Living space for this darling family was such a fun project! Creating a cozy and cool area for entertaining and family movie watching, enhances the heart of this home. Adding chic monotoned textures enhanced by cool yellows, grays and whites, we were very excited to see this come together, beyond their expectations.
 Cure Design Group
Transforming this Living space for this darling family was such a fun project! Creating a cozy and cool area for entertaining and family movie watching, enhances the heart of this home. Adding chic monotoned textures enhanced by cool yellows, grays and whites, we were very excited to see this come together, beyond their expectations.
 Designer Group USA Inc
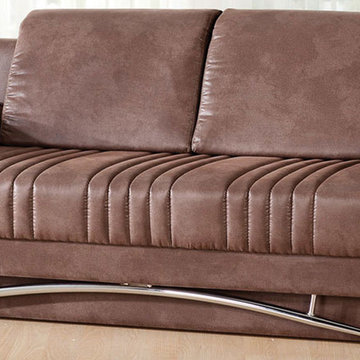
The sofa bed comes in chocolate ultra soft fabric chenille upholstery. Its versatile and functional design makes the sofa bed a true space-saver for small living rooms. Bonnell coil system mattress provides comfortable night sleep, while well-crafted hardwood frame ensures durability and support. Extra storage compartment under seat will organize pillows and bedding. Click clack technology allows to easily transform the sofa to bed position.
from thefurnituretoday.com

 Correy Design
In order to achieve this recessed Entertainment Center we built the wall out and then built this custom designed cabinet into the wall.
Example of a large transitional living room design in Huntington
Example of a large transitional living room design in Huntington
101