
Search results for "Chenille" in Home Design Ideas

 Glenda Wann Interiors
Traditional style living room with chenille sectional, tile flooring, area rug, fireplace with marble tile surround, built in bookcases, wall mounted tv, custom linen tailored draperies with greek key trim

 Ethan Allen of Rochester, NY - Eastview Mall
When developing your own glam living room ideas, think low-key luxurious styles with a dash of fashion flair. This modern glam living room pulls together an alluring, livable look with elegant silhouettes, luxe details, and a pretty punch of pink. The track-arm Anderson sofa touts a gorgeous Old Hollywood vibe and is upholstered in a stunning, stain-resistant blush chenille. A white upholstered chair and tables in gleaming white and champagne brass finishes balance the sofa’s bold fashion statement—and give the room a delightful dramatic look.

 Diane Cabral Interiors
: Stone Fireplace Hearth + Mantel :
: Chenille Sectional Sofa :
: Large Scale Upholstered Ottoman :
: Storage Coffee Table :
: Custom Drapery Accent :
: Built-In Shelves with Integrated Lighting :
Find the right local pro for your project

 Talianko Design Group, LLC
For a bachelor with three bedrooms, a home gym seemed like a great idea. With room left for a sofa sleeper, this bedroom now also hosts plenty of equipment and appropriate mats. A great art piece and television keep the visitor occupied while working out or just for relaxing. Photography by Erika Bierman

 East Field Design Incorporated
The handsome Golden Retriever lounges on the updated master bed. Custom chenille headboard and matching bedskirt compliment the existing bed linens. Chartreuse, pleated silk toss cushions pick up the accent colour in the original artwork. Customized drapery panels match the colour scheme. Photography - Diane Rychliski

 Ann Kenkel Interiors DC PREMIERE DESIGN FIRM
Custom wood built ins for TV and stereo, stained wood, Luxury award winning great room, living room, family room, best designer, top designer, award winning designer, Ann Kenkel Interiors, 3 seat chenille sofas with rolled arms. English or French design. McLean Virginia. glass and iron cocktail table, english lamps, bay window, neutral room, warm and inviting,
 Ann Kenkel Interiors DC PREMIERE DESIGN FIRM
Ann Kenkel Interiors
Russell Hirshon Photography
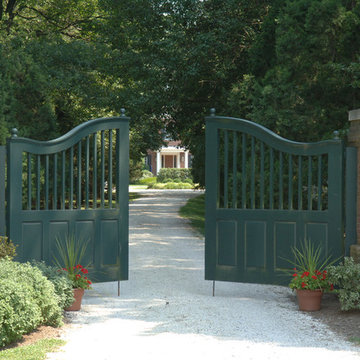
Coastal Estate in St. Michael's Maryland on the Chesapeake Bay. House was designed after the original 1770's house on the property. Home was designed to be a formal house but was now being used as a weekend retreat. Ann Kenkel had to decorate the house in a manner which was coastal enough so owner's felt like they were on vacation yet formal enough for the style of the house.
AK found the house filled with wallpaper from the 1980's. Wallpaper from every room was removed and all trim had to be painted a neutral color.
The formal dining room only had one entry. AK opened up a second entry into the dining room which provided a view of the Chesapeake Bay.
Keywords: coastal estate, bay estate, luxury estate on Chesapeake Bay, St. Michael's home, best designer in St. Michael's, best coastal designer, best Chesapeake bay designer, window treatments, window treatments for over transom windows, chenille sofas, silk pillows, TV over fireplace, blue and yellow bedroom, coral and beige bedroom, british plantation style, blue toile bedroom, blue and green bedroom, coral dining room, red dining room, hand planed table, neutral living room, neutral sunroom, blue and green kitchen, blue family room, cherry paneled library, Ralph Lauren leather chairs, yellow chinoiserie wallpaper, shell mirror, tole lamps, gated drive, pea gravel drive, circular drive, piano, zebra fabric, trim on pillows, trim on draperies, panels and valances, georgian house, sunburst mirror, glass coffee table, star lamps, red and yellow toile draperies, ivory painted chairs, white painted chairs, nautical accessories, coastal coral bedroom, coastal blue bedroom, coastal yellow bedroom, blue and green toile bedroom, stables, paddock, outdoor stainless kitchen, dock, tan draperies, neutral chenille sofas, blue sofas, blue chairs with white frame, needlepoint rug, shell plates, bamboo silverware, white bedroom furniture, dark wood bedroom furniture, plaid chairs, wilton carpet, bright sunroom, chairs and ottomans, regency valance, scarf swags, swags, red leopard pillows, toile bedding, game table, game table chairs on coaster, shells, hydrangeas, shell lamp, sailboat art, sailboat paintings, cane headboard, 4 poster bed.

 Judy Cook Interiors, LLC
Alex Donovan, asquaredstudio.com
Example of a mid-sized minimalist formal and open concept light wood floor living room design in Boston with white walls and a concealed tv
Example of a mid-sized minimalist formal and open concept light wood floor living room design in Boston with white walls and a concealed tv
 McGraw Interiors
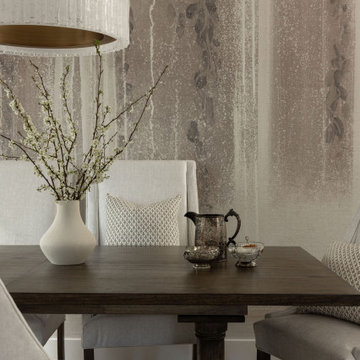
The dining room is an extension of the kitchen, and the challenge we faced was making it feel like its own separate space. We thought adding in a mural wallpaper on the back wall would help create definition and personality. After countless hours spent searching for the perfect choice, we came across the Waterfall mural wallpaper by Philip Jeffries and instantly fell in love. Furniture wise, we paired ivory chenille upholstered dining chairs with a dark wood trestle dining table. The crowing glory of the room is the modern icicle-like round chandelier that casts beautiful ambient lighting onto the idyllic space.
http://www.interiorsbyrobyn.com

 Quadrant Homes
Luxurious master bathroom is appointed with floor to ceiling tile. Clean lines while still featuring interesting accents throughout. Separate vanities with Bellmont Cabinets. Multiple mosaic accent strips, stand alone tub and dual shower head are the icing on the cake.


 Design West Ltd
Carla Miller
Design West Ltd
Central Minnesota Premier Residential & Commercial Interior Designer
Mid-sized transitional open concept carpeted living room photo in Minneapolis with gray walls, a standard fireplace, a tile fireplace and a media wall
Mid-sized transitional open concept carpeted living room photo in Minneapolis with gray walls, a standard fireplace, a tile fireplace and a media wall
 Ann Kenkel Interiors DC PREMIERE DESIGN FIRM
Ann Kenkel Interiors.
Gwin Hunt Photography
Complete gut of Watergate Penthouse and renovation. Ann Kenkel gutted a very contemporary Penthouse which had no molding and concrete floors. Installed Walnut flooring redesigned space,designed all built ins,and decorated PH. Space was for a middle aged bachelor who wanted the spaces to have multi function. He wanted the Living Room to function as a library as well as a formal living room. I designed very elegant walnut bookcases with built in sound speakers. The furniture is comfortable yet upholstered in elegant fabrics. The coffee table was a high end custom Minton Spidell coffee table which elevates the space to a more formal look. The entry hall showcases a very fine antique mirror over a console with fine inlaid banding. The living room has rich chenille fabrics,ultra suede pillows with trim and a tapestry chenille on the chairs. Kenkel designed a white wood mantle deep enough that weighty accessories. There needed to be greater division between the living room and dining. AK designed an open etagere to contain large crystal pieces with beautiful lighting. It created enough of a screen to provide some privacy between the rooms in addition to making both rooms appear longer. The dining room needed to serve as a home office with a computer station and two comfortable chairs for the client to hold a business meeting. I also needed to function as a dining room. AK designed a built in unit which housed glass shelf cabinets on either side of an open space. The open space had a counter which was appropriate height for a computer as well as a a serving service at dinner time. Office equipment,printer fax,router was all housed in a lower cabinet. The pendant chandelier is a very fine antique french piece. AK designed a built in unit for clothes,a flat screen tv and speakers. There was a large roof top patio which had beautiful views of the Washington Monument. AK created a thorough design for extensive entertaining ,in her 3d drafting program. The client moved before the patio could be built out. Draperies are made out of Jim Thompson raw silk. Antique bronze dore candelsticks bronze urn on fireplace, telescope to see city in etagere. home office, dining room, table settings, home staging, hydrangeas and roses, built in,
Ann Kenkel Interiors. Gwin Hunt Photography Complete gut of, built in,designed all built ins, library, media cabinet,redesigned space,top design,Top Design firm top designer,transitional wing chairs,lumbar tapestry pillows,antique bronze lamp, william and mary side table , tweed wing chair, brown chenille wing chairs, alabaster pendant chandelier, dining room home office , french console, marble lamps,
narrow entry hall,
 HOME & DESIGN MAGAZINE NAPLES
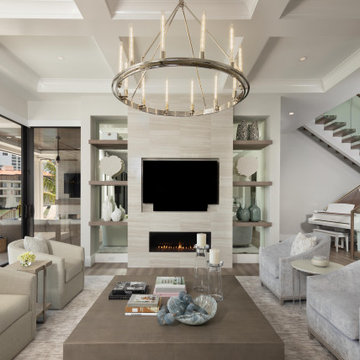
The living room becomes a livable showplace where quiet elegance is amped with sparkle and shine — in keeping with the wife’s desired aesthetic. The focal wall exhibits Sorrentino’s custom design — a streamlined fireplace set within straight-cut porcelain emulating travertine, and a TV tucked into a niche for a clean look. Thick floating shelves are backed with mirrors that reflect a symmetrical furniture arrangement; the cocktail table has a strong presence in the center and the seating surrounding it is plentiful. A pair of cream chenille swivel chairs face two Vanguard barrel-back loungers upholstered in a whisper of spa blue. A plush taupe rug from Stanton lies underfoot, and a Hudson Valley Chambers chandelier — boasting tapered candles balanced atop a gleaming polished nickel ring — shimmers overhead. Just beyond the staircase, the clients’ own piano brings a melodic personal touch to the scene.
 Ann Kenkel Interiors DC PREMIERE DESIGN FIRM
Ann Kenkel Interiors. Gwin Hunt Photography Complete gut of Watergate Penthouse and renovation. Ann Kenkel gutted a very contemporary Penthouse which had no molding and concrete floors. Installed Walnut flooring redesigned space,designed all built ins,and decorated PH. Space was for a middle aged bachelor who wanted the spaces to have multi function. He wanted the Living Room to function as a library as well as a formal living room. I designed very elegant walnut bookcases with built in sound speakers. The furniture is comfortable yet upholstered in elegant fabrics. The coffee table was a high end custom Minton Spidell coffee table which elevates the space to a more formal look. The entry hall showcases a very fine antique mirror over a console with fine inlaid banding. The living room has rich chenille fabrics,ultra suede pillows with trim and a tapestry chenille on the chairs. Kenkel designed a white wood mantle deep enough that weighty accessories. There needed to be greater division between the living room and dining. AK designed an open etagere to contain large crystal pieces with beautiful lighting. It created enough of a screen to provide some privacy between the rooms in addition to making both rooms appear longer. The dining room needed to serve as a home office with a computer station and two comfortable chairs for the client to hold a business meeting. I also needed to function as a dining room. AK designed a built in unit which housed glass shelf cabinets on either side of an open space. The open space had a counter which was appropriate height for a computer as well as a a serving service at dinner time. Office equipment,printer fax,router was all housed in a lower cabinet. The pendant chandelier is a very fine antique french piece. AK designed a built in unit for clothes,a flat screen tv and speakers. There was a large roof top patio which had beautiful views of the Washington Monument. AK created a thorough design for extensive entertaining ,in her 3d drafting program. The client moved before the patio could be built out. Draperies are made out of Jim Thompson raw silk. Antique bronze dore candelsticks bronze urn on fireplace, telescope to see city in etagere. home office, dining room, table settings, home staging, hydrangeas and roses, built in,
Ann Kenkel Interiors. Gwin Hunt Photography Complete gut of, built in,designed all built ins, library, media cabinet,redesigned space,top design,Top Design firm top designer,transitional wing chairs,lumbar tapestry pillows,antique bronze lamp, william and mary side table , tweed wing chair, brown chenille wing chairs, alabaster pendant chandelier, dining room home office , french console, marble lamps

 Ariel Muller Designs
The sitting room off of the master suite
offers a comfortable area for unwinding. Custom walnut
cabinets include a make-up vanity and pullout posts and
drawers, expediting morning rituals. Recessed lighting and
elegant sconces add a gentle glow that furthers the calming
atmosphere.

 Designline
The chair to the right swivels to face the television. Furnishings were new with the exception of the drapery panels which Designline installed 15 years earlier and were rehung after the remodeling.
photo by Anne Gummerson


 Your Space Furniture - Custom Sofa Factory Direct!
Example of a transitional living room design in Los Angeles

 Casafina Interior Design
Family Room in soft shades of grey, white and blue. Custom sectional seating in soft chenille fabric with custom throw pillows. Additional seating includes a pair of pouf ottomans and swivel glider lounge chairs in a "Cheetah" inspired fabric. Custom sheers and side panels with decorative tape trim frame a curved window.
99