
Search results for "Chenille" in Home Design Ideas


 Tranquil Designs LLC
For this project, the client was moving into a smaller upscale apartment building and needed a tranquil space for relaxing and entertaining. We used neutral tones throughout the apartment with pops of bold jewel tones in accessories, decor and bedding. Modern artwork pulls together the room.
The transitional feel of the room has traditional elements with modern appeal. The living room upholstery is from Bassett Furniture and has lush texture in chenille and velvet that adds depth to the pieces. The upholstered beds soften the room and contrast the modern storage pieces. Because the space is open, we kept the light and airy feeling with sheer linen drapery panels that match throughout for a subtle touch.

 Shaker Interiors
Our clients requested a transformation of their circa 1939 porch. It had been a rarely used, screened passageway from the outdoor patio into the living room. A new custom bench with comfy cushions in turquoise Donghia indoor-outdoor chenille, loads of cheerful pillows, new bead board millwork, an aqua ceiling, and fun bar turned this once forgotten space into a family hangout perfect for reading, watching sports and entertaining friends. A trio of vintage chandeliers which were stripped and repainted, add to the charming vibe!
Find the right local pro for your project

 TVL Creative Ltd.
This wonderful client returned to us for her living room remodel with the goal of transforming the space into a comfortable, stylish area for lounging and entertaining. The focal point of the room, the fireplace, became an ode to the client's father. At the time of the project’s start, he had recently passed away. Our client’s father had always believed that the space needed a fireplace, and this was a special implementation that we could make to honor that. Aside from creating an inviting and warm fireplace corner, the other goals of the project included a strategic working of aesthetic and form. As a first move, we removed a long wall at the entry of the space. This immediately created a more open and welcoming entry off the front door. Subtle division was still established here by integrating a new sofa and sofa back table. Another goal was to carry the luxe transitional feeling that we had previously developed in her upstairs bathroom renovation a few years prior down into the other public spaces of the home. On the fireplace, chenille white stacked stone was installed and paired with a custom wood mantle. Throughout the space, layers of texture, pattern and finishes were utilized to create a dynamic and elegant completion. We combined metal, wood, marble, limestone, chunky fabric knits, soft chenille, mother of pearl and rattan for a complex aesthetic language that is diverse and beautiful. As part of our final touches, we worked to brighten and lighten the space. We updated window coverings and installed new can lighting in the dining room and kitchen areas. The hardwood floors were refinished and paint was updated throughout. We also completed the space with seating appropriate for entertaining in a smaller space. For example, accent chairs in this room also function as dining chairs for the head of the table. It feels so fitting to have something that brings warmth into a space tied to our client's memory of their father and we are so honored to have had a part in creating something in honor of him.

 kat robbins Interiors
Elegant Main Line living room, but with a twist! Glam, funky, luxurious. Bold pink wallpaper, pink and gold accents and mirrored furniture, black velvet tightback sofa, balanced with neutral color and textures, Suzanne Baker Photography, Newtown Square PA
Suzanne Baker Photography

 Your Space Furniture - Custom Sofa Factory Direct!
Living room - transitional living room idea in Los Angeles

 FabDiggity Inc.
The expansive great room has a gorgeous coffer ceiling with stone fireplace and gas insert, oversized windows for added light with transoms and tons of trim work. Ebony hardwoods anchor the expansive ceiling with it's gauntlet gray wall color.
Michael Podrid - Photograper

 Jennifer McGahan Interiors
Tiffany Kristen Photography
Inspiration for a mid-sized transitional open concept dark wood floor living room remodel in Ottawa with gray walls, no fireplace and no tv
Inspiration for a mid-sized transitional open concept dark wood floor living room remodel in Ottawa with gray walls, no fireplace and no tv
 Celuce
http://www.celuce.com/p/222/austrian-diamond-swags-and-valances-curtains-red-chenille
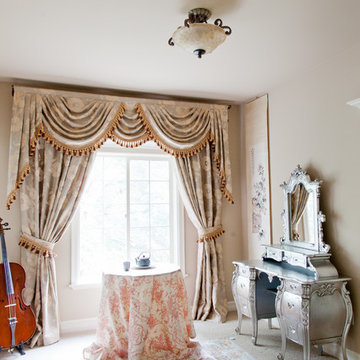
The decadence and sophistication of the Romantic Era are reimagined in this Austrian Diamond style red chenille swag valance curtains. This unique style is one of our new favorite design additions.

 Betsy Powers Interiors
Photography by Cathrulli.com
Inspiration for a large timeless open concept dark wood floor living room remodel in Boston with a music area, orange walls, a standard fireplace, a plaster fireplace and no tv
Inspiration for a large timeless open concept dark wood floor living room remodel in Boston with a music area, orange walls, a standard fireplace, a plaster fireplace and no tv
 Your Space Furniture - Custom Sofa Factory Direct!
Living room - transitional living room idea in Los Angeles

 High Point Homes and Interiors, Inc.
Mid-sized tuscan formal and open concept carpeted and beige floor living room photo in Denver with beige walls, no tv, a standard fireplace and a stone fireplace


 TVL Creative Ltd.
This wonderful client returned to us for her living room remodel with the goal of transforming the space into a comfortable, stylish area for lounging and entertaining. The focal point of the room, the fireplace, became an ode to the client's father. At the time of the project’s start, he had recently passed away. Our client’s father had always believed that the space needed a fireplace, and this was a special implementation that we could make to honor that. Aside from creating an inviting and warm fireplace corner, the other goals of the project included a strategic working of aesthetic and form. As a first move, we removed a long wall at the entry of the space. This immediately created a more open and welcoming entry off the front door. Subtle division was still established here by integrating a new sofa and sofa back table. Another goal was to carry the luxe transitional feeling that we had previously developed in her upstairs bathroom renovation a few years prior down into the other public spaces of the home. On the fireplace, chenille white stacked stone was installed and paired with a custom wood mantle. Throughout the space, layers of texture, pattern and finishes were utilized to create a dynamic and elegant completion. We combined metal, wood, marble, limestone, chunky fabric knits, soft chenille, mother of pearl and rattan for a complex aesthetic language that is diverse and beautiful. As part of our final touches, we worked to brighten and lighten the space. We updated window coverings and installed new can lighting in the dining room and kitchen areas. The hardwood floors were refinished and paint was updated throughout. We also completed the space with seating appropriate for entertaining in a smaller space. For example, accent chairs in this room also function as dining chairs for the head of the table. It feels so fitting to have something that brings warmth into a space tied to our client's memory of their father and we are so honored to have had a part in creating something in honor of him.

 Room Envy
Serene calming blue tones reminiscent of reflective water invoke a sense of comfort and peace in this relaxing design. Featuring soft pile with a luminous sheen this rug creates a dramatic and sophisticated centerpiece for many home decor styles. The monochromatic color palette feels approachable and easy to decorate with while the sublime sheen adds an indulgent finish that feels poetic and timeless.

 Talea Bloom
Example of a mid-sized transitional formal and enclosed dark wood floor living room design in Chicago with beige walls, no fireplace and a wall-mounted tv
Example of a mid-sized transitional formal and enclosed dark wood floor living room design in Chicago with beige walls, no fireplace and a wall-mounted tv
 Your Space Furniture - Custom Sofa Factory Direct!
Inspiration for a transitional living room remodel in Los Angeles

 Quadrant Homes
Luxurious master bathroom is appointed with floor to ceiling tile. Clean lines while still featuring interesting accents throughout. Separate vanities with Bellmont Cabinets. Multiple mosaic accent strips, stand alone tub and dual shower head are the icing on the cake.

 User
From the Fingerlakes Collection of Stickley, this magnificent birdcage pedestal Geneva dining table and Bradford chairs are simply stunning. The deep cherry wood has been lightly distressed to blend well with the other antiques in the home. A tasteful herringbone fabric in celery green on the side chairs accent the Stickley Custom Rug called Falling Leaves. Two Bradford Arm Chairs (not pictures here) upholstered in a luscious spice chenille are the perfect complimentary end chairs. Talk about a winner!

 Rugs Done Right
Introducing Mandolina, a series of area rugs designed with the most eclectic decorator in mind. Power-loomed in Turkey of a unique fiber content of acrylic chenille and polypropylene, Mandolina features a soft, yet durable flatwoven surface and is designed to be adaptable to a number of decorating genre. These vibrant area rugs feature traditional, nomadic-inspired designs in deep, rich hues.
100