
Search results for "Chenille" in Home Design Ideas

 Sheila Singer Design
The bedroom was painted a neutral tone. We added a welcoming feeling & a bit of luxury & glamour to the bedroom with modern art, lamps & accessories... Sheila Singer Design

 User
Photo Credit: Robert Thien
Bedroom - large traditional guest carpeted bedroom idea in Atlanta with green walls
Bedroom - large traditional guest carpeted bedroom idea in Atlanta with green walls


Find the right local pro for your project


 L.A. Carpet & Tile Inc.
Home Builder Stretch Construction
Mid-sized minimalist u-shaped vinyl floor and brown floor open concept kitchen photo in Edmonton with a double-bowl sink, recessed-panel cabinets, dark wood cabinets, quartzite countertops, gray backsplash, stone tile backsplash, stainless steel appliances and an island
Mid-sized minimalist u-shaped vinyl floor and brown floor open concept kitchen photo in Edmonton with a double-bowl sink, recessed-panel cabinets, dark wood cabinets, quartzite countertops, gray backsplash, stone tile backsplash, stainless steel appliances and an island


 Kleeman and Associates
Jacqueline Anderson, Photographer
Living room - large traditional open concept living room idea in Sacramento with beige walls, a standard fireplace, a plaster fireplace and a wall-mounted tv
Living room - large traditional open concept living room idea in Sacramento with beige walls, a standard fireplace, a plaster fireplace and a wall-mounted tv

 Urban Homecraft
White colorfin cabinets of this kitchen contrasts with the dark “nero" tile backsplash. The counter is a "Chenille White" honed limestone.
Kitchen - modern kitchen idea in New York with flat-panel cabinets
Kitchen - modern kitchen idea in New York with flat-panel cabinets
 User
Turquoise and aqua blue are sprinkled throughout this elegant living room creating the perfect spot to sit, relax or socialize. A stack stone fireplace with a stained wooden mantel is flanked by two custom built-ins whose shelves are filled with mercury glass and coffee table books. Resting on the mantel is a custom piece of artwork and a pair of obelisks covered in aqua blue shells that coordinate with the printed pillows. Four chairs covered in a graphic, ivory and beige fabric face a black resin and metallic gold cocktail table. The side tables between the chairs hold turquoise lamps with gold detailing. The sofa is covered in cream chenille and welted in gold velvet. Behind the sofa is a console in a walnut stain, topped with glass and gold hurricanes and a set of celadon bowls. Finishing the look is a sisal rug adding just the right amount of texture.
 Giselle Ulmo
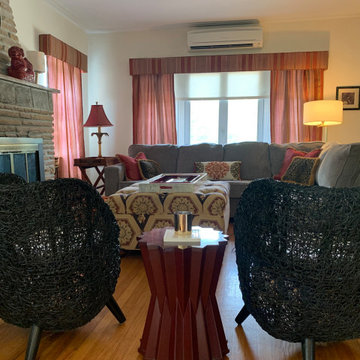
In this living room, we centered the furniture around the fireplace with two black wicker tub chairs and a generous chenille sectional sofa. The ottoman coffee table has a nice pattern which we coordinated with the window treatments.

 VW Interiors LLC
This handsome library office has a pullout sofa for extra guests.
Photo by Robert Downey
Family room - mid-sized transitional carpeted family room idea in New York with beige walls and a tv stand
Family room - mid-sized transitional carpeted family room idea in New York with beige walls and a tv stand

 Horchow
Exclusively ours. These bed linens are called "Gilded Age," but the look is both modern and timeless. Chenille damask, pleated velvet, and faux-fur textures make it luxurious as well. Handcrafted in the USA of imported polyester fabrics, acrylic faux....

 Joie De Vie Interiors
This bay window breakfast room was given a lift through light colors and textiles. Dark red and brown window treatments and chenille tapestry dining chairs were replaced with beautiful linen valances, cafe sheers, and upholstery. Interior design, window treatments and upholstery by Joie de Vie Interiors; Alpha Dei Photography

 Jennifer McGahan Interiors
Tiffany Kristen Photography
Inspiration for a large transitional open concept dark wood floor family room remodel in Ottawa with gray walls, a standard fireplace, a stone fireplace and a media wall
Inspiration for a large transitional open concept dark wood floor family room remodel in Ottawa with gray walls, a standard fireplace, a stone fireplace and a media wall

 Rachel Belden Interior Design LLC
Roy Weinstein and Ken Kast of Roy Weinstein Photographer
Example of a mid-sized transitional open concept medium tone wood floor and brown floor family room design in New York with beige walls, a standard fireplace, a wood fireplace surround and a wall-mounted tv
Example of a mid-sized transitional open concept medium tone wood floor and brown floor family room design in New York with beige walls, a standard fireplace, a wood fireplace surround and a wall-mounted tv

 Donna Livingston Design
Mary E. Nichols Photography
Family room - traditional family room idea in Los Angeles
Family room - traditional family room idea in Los Angeles
 Jennifer McGahan Interiors
Tiffany Kristen Photography
Example of a large transitional open concept dark wood floor family room design in Ottawa with gray walls, a standard fireplace, a stone fireplace and a media wall
Example of a large transitional open concept dark wood floor family room design in Ottawa with gray walls, a standard fireplace, a stone fireplace and a media wall
 Verbargs Furniture
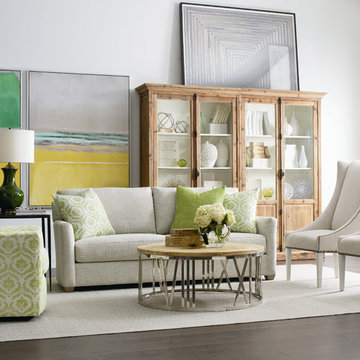
Transitional sofa with clean lines in a soft chenille fabric, coordinating fabrics in fresh green tones. Coordinating wing chairs in a linen type fabric. Matching chair shown in coordinating green fabric.
 stanleymartinrenovations
Daltile floor and wall fieldtile in embassy silver. Glass trim and niche tile in chenille white and silver. Dawn dual shower control with secondary slide bar and shower wand head.
42