
Search results for "Chenille" in Home Design Ideas

 IN.De Interior Architecture and Design
Yoder Photos
Inspiration for a small contemporary beige tile and stone tile porcelain tile bathroom remodel in Denver with an undermount sink, flat-panel cabinets, medium tone wood cabinets, quartzite countertops, a one-piece toilet and white walls
Inspiration for a small contemporary beige tile and stone tile porcelain tile bathroom remodel in Denver with an undermount sink, flat-panel cabinets, medium tone wood cabinets, quartzite countertops, a one-piece toilet and white walls

 Delight Home Designs, Upholstery & Interior
Reupholstered bar stools in chenille fabric. Photo by: Denise L. Thuman
Kitchen - large traditional kitchen idea in Sacramento
Kitchen - large traditional kitchen idea in Sacramento

 Dawn's Decor - Interiors Made Beautiful!
Custom round tufted sofa, custom window treatments, Disney Inspired Train Room
Example of a classic family room design in Orange County
Example of a classic family room design in Orange County
Find the right local pro for your project

 Jennifer McGahan Interiors
Tiffany Kristen Photography
Large transitional open concept dark wood floor family room photo in Ottawa with gray walls, a standard fireplace, a stone fireplace and a media wall
Large transitional open concept dark wood floor family room photo in Ottawa with gray walls, a standard fireplace, a stone fireplace and a media wall

 FabDiggity Inc.
Faux Coffer ceiling using painted trim, great color combo of yellow, gray & turquoise, Ikat patterns combined with chenille & shag. Iron, wood and metal tables. Ebony hardwood flooring. Simple & clean look and feel due to huge budget constraints.

 Ann Kenkel Interiors DC PREMIERE DESIGN FIRM
Luxury award winning great room, living room, family room, best designer, top designer, award winning designer, Ann Kenkel Interiors, 3 seat chenille sofas with rolled arms. English or French design. McLean Virginia. glass and iron cocktail table, english lamps, bay window, neutral room, warm and inviting, top 20 rooms, most popular rooms, small ottomans, wilton rug, stark rug, oil paintings,

 A Creative Touch Draperies & Interiors
After long red chenille fabric curtain panels added to family room windows.
Example of a cottage kitchen design in Denver
Example of a cottage kitchen design in Denver
 Finishing Touches
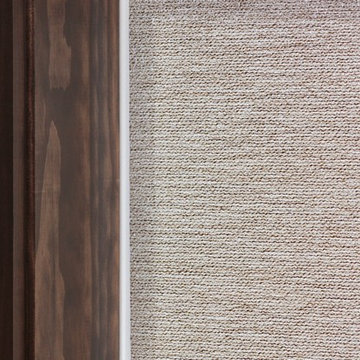
Screen shade-Detail shot of Phifer 5000 -3% in chenille/honey.
Transitional home design photo in Denver
Transitional home design photo in Denver
 Jennifer McGahan Interiors
Tiffany Kristen Photography
Large transitional open concept dark wood floor family room photo in Ottawa with gray walls, a standard fireplace, a stone fireplace and a media wall
Large transitional open concept dark wood floor family room photo in Ottawa with gray walls, a standard fireplace, a stone fireplace and a media wall

 A Design Eye
A cozy guest bedroom
Inspiration for a mid-sized eclectic guest carpeted bedroom remodel in Denver with blue walls
Inspiration for a mid-sized eclectic guest carpeted bedroom remodel in Denver with blue walls


 Nifelle Design - Fine Interiors
David Papazian
Inspiration for a small timeless enclosed carpeted family room remodel in Portland
Inspiration for a small timeless enclosed carpeted family room remodel in Portland

 Jagoe Homes Inc.
Jagoe Homes, Inc.
Project: Springhurst at Lake Forest, Little Rock Craftsman Model Home.
Location: Owensboro, Kentucky. Site: SPH 378.
Family room - mid-sized transitional open concept dark wood floor and brown floor family room idea with beige walls, a standard fireplace, a stone fireplace and a wall-mounted tv
Family room - mid-sized transitional open concept dark wood floor and brown floor family room idea with beige walls, a standard fireplace, a stone fireplace and a wall-mounted tv

 Custom Drapery Designs, LLC
 - Master bedroom custom upholstery Barley Twist Wing back chair featuring soft, chenille fabric with nail head detail. Custom Anna French linen fabric pillows were designed with glass beads.

 Raymour & Flanigan Furniture and Mattresses
www.seekinglavenderlane.com, Deb Foglia
Sectional: Madigan 2-pc Chenille Sectional Sofa
Inspiration for a mid-sized country open concept carpeted and beige floor living room remodel in New York with beige walls
Inspiration for a mid-sized country open concept carpeted and beige floor living room remodel in New York with beige walls


 SJH Design
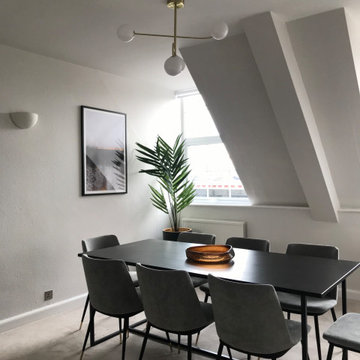
The wall colour and carpeting ran throughout the property, so we continued the theme from the living room with black and walnut wood finished, velvets and in this room a soft grey chenille for the dining chairs.

 Stockbridge & Berry Home Furnishings
Erick Feucht, Stockbridge & Berry
Inspiration for a mid-sized coastal sunroom remodel in New York
Inspiration for a mid-sized coastal sunroom remodel in New York
 User
Photo Credit: Robert Thien
Large elegant open concept carpeted family room photo in Atlanta with a bar, green walls and no tv
Large elegant open concept carpeted family room photo in Atlanta with a bar, green walls and no tv

 J. Scott Interiors and The Well Dressed Window
Lace Austrian Shades with chenille swags and jabots overlay. Finished off with bullion fringe.
Example of an ornate entryway design in Charlotte
Example of an ornate entryway design in Charlotte
43