
Search results for "Chenille" in Home Design Ideas

 John Kraemer & Sons
Builder: John Kraemer & Sons | Design: Charlie & Co Design | Interiors: Twist Interior Design | Landscaping: TOPO | Photography: Steve Henke of Henke Studio

 J. Dimas Design
Accents throughout the home boast a variety of materials, adding interest at each surface.
Matt Mansueto Photography www.mattmansueto.com
Example of a large transitional dark wood floor family room design in Chicago with beige walls
Example of a large transitional dark wood floor family room design in Chicago with beige walls
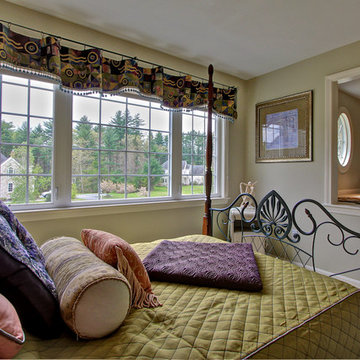
 Doreen Condry Interiors
This whimsical room with an attached "cozy cubby reading nook" is the perfect spot for any guest. The custom-made chenille valances are appointed with blue silk knots to add to it's charm.
Find the right local pro for your project
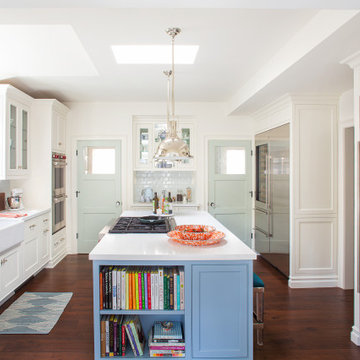
 Alison Kandler Interior Design
Mid-sized elegant dark wood floor and brown floor eat-in kitchen photo in Los Angeles with a farmhouse sink, shaker cabinets, blue cabinets, quartz countertops, blue backsplash, ceramic backsplash, stainless steel appliances, an island and white countertops
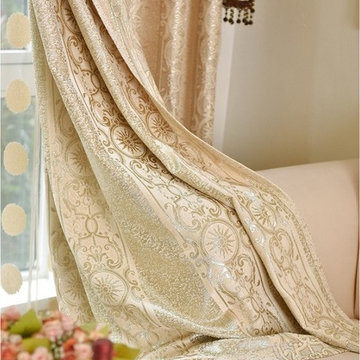


 BHSDesign
Example of a mid-sized transitional open concept dark wood floor and brown floor living room library design in New York with white walls


 Susan Knox for Ethan Allen Peoria, IL
Cozy Cottage for a young growing family
Mid-sized cottage enclosed carpeted and beige floor family room photo in Chicago with green walls, a standard fireplace, a brick fireplace and a corner tv
Mid-sized cottage enclosed carpeted and beige floor family room photo in Chicago with green walls, a standard fireplace, a brick fireplace and a corner tv

 Fran Crotty
Vintage Girl's Bedroom. Interior Design by Fran crotty, Photos by Jon Friedrich, Painting by Nolan Painting
Mid-sized cottage chic kids' room photo in Philadelphia
Mid-sized cottage chic kids' room photo in Philadelphia

 LMB Interiors
Ramona d'Viola - ilumus photography & marketing
Living room library - mid-sized contemporary open concept light wood floor living room library idea in San Francisco with beige walls, a standard fireplace, a stone fireplace and a wall-mounted tv
Living room library - mid-sized contemporary open concept light wood floor living room library idea in San Francisco with beige walls, a standard fireplace, a stone fireplace and a wall-mounted tv

 Designline
The sitting room off of the master bedroom has a metal daybed with a custom chenille cover for the mattress. Large throw pillows add brightness and a variety of subtle textures and patterns. The owner's antique trunk serves as a table. An old photograph of a snowy scene in Washington, DC is from the owner's collection and was enlarged and framed for this spot.
Anne Gummerson Photograpy

 Southern Development Homes
Backsplash is Modern Mosaic Limestone Chenille, countertops and island top are Silestone Lagoon, Cabinets are Mid Continent Rohe in Cherry, Wall color is SW7643 Pussywillow, flooring is Mannington Restoration Historic Oak Charcoal.

 Shea Homes Northern California
Example of a transitional carpeted and beige floor bedroom design in San Francisco with beige walls


 Window Accents by Vanessa Downs
Chenille fabric with inset navy flat braid trim on leading edges. Hardware is 1.25" metal pole and finials. Roman shade on the door with mitered inset braid. All are lined with cotton sateen lining. Panels have a 3 prong euro pleat heading. Roman shade operates with a clutch/headrail system.

 Margot Designs
This living room was updated to reflect the homeowners desire to have a clean, modern, statement room, with room for large gatherings and ease for entertaining.

 Carlo Home Decor
Reupholstered track arm chair. We got rid of the dated gold chenille and replaced it with this fun gray and white geometric print. Gorgeous conversation piece!

 KH Window Fashions, Inc.
KH Window Fashions, Inc custom inverted French pleat stationary color blocked drapes, lined with interlining and black-out lining, Hunter Douglas faux wood blinds, custom decorative pillows. Scott Erb Photography.

 Inner Visions Interiors
Kravet Smart sofas feature persimmon chenille fabric by Kravet. Comfortable and durable, the sofas and pillows bring pops of color into the cottage. Two iron-twist table lamps are by Hubbardton Forge. The end table and practical tile-top coffee table are by Stickley. Artwork from Lawrence Powers Gallery in Acton, MA.
Photo by Michael J. Lee

 Alison Whittaker Design, Inc.
Ken Gutmaker
Example of a large trendy open concept dark wood floor living room design in San Francisco with gray walls, a ribbon fireplace, a stone fireplace and a wall-mounted tv
Example of a large trendy open concept dark wood floor living room design in San Francisco with gray walls, a ribbon fireplace, a stone fireplace and a wall-mounted tv
57