
Search results for "Chenille" in Home Design Ideas

 Evenflow Interiors
This gorgeous home was in need of a refresh.
A cozy sectional was the first order of business. The family of six spends a lot of time watching movies and need a family room that could accommodate everyone comfortably, This 48" deep sectional is done in a scrumptious chocolate chenille which is both pet and kid friendly.
Storage was the next thing to tackle. We chose a pair of weathered wood chests to flank the stone fireplace and mounted a pair of custom hand scraped floating shelves above.
The clients were thrilled and asked us to move on to the dining room, foyer and master bed room.
How could we say no?

 Evenflow Interiors
This gorgeous home was in need of a refresh.
A cozy sectional was the first order of business. The family of six spends a lot of time watching movies and need a family room that could accommodate everyone comfortably, This 48" deep sectional is done in a scrumptious chocolate chenille which is both pet and kid friendly.
Storage was the next thing to tackle. We chose a pair of weathered wood chests to flank the stone fireplace and mounted a pair of custom hand scraped floating shelves above.
The clients were thrilled and asked us to move on to the dining room, foyer and master bed room.
How could we say no?
Find the right local pro for your project

 Magdalena Bogart Interiors
Former Ranch-style home with enclosed spaces was completely gutted, all spaces reconfigured for an open floor plan with interesting exterior and interiors views.
Many windows and raised ceiling make bright light -filled spaces with warm inviting color palette.
Dining room here was former living room , former dining room and small kitchen turned into a generous kitchen.
The concept : "farmhouse with a good dose of glam", lots of good lighting in the evening, custom wall sconces, large dining pendant.

 Beall Design Group Inc.
For more design ideas, join me on Facebook and follow me here on Houzz!
Barbara White Photography
Example of a large mid-century modern open concept porcelain tile living room design in Orange County with beige walls, a standard fireplace and a tile fireplace
Example of a large mid-century modern open concept porcelain tile living room design in Orange County with beige walls, a standard fireplace and a tile fireplace

 The Olde Country
Example of a tuscan slate floor living room design in Sacramento with beige walls, a wood stove, a stone fireplace and a wall-mounted tv

 Cosa Belle Interiors
Plain Jane Photography
Entryway - mid-sized eclectic open concept entryway idea in Phoenix with a standard fireplace, a stone fireplace and a wall-mounted tv
Entryway - mid-sized eclectic open concept entryway idea in Phoenix with a standard fireplace, a stone fireplace and a wall-mounted tv


 Trust the Vision Decor
Virtual Vista Photography
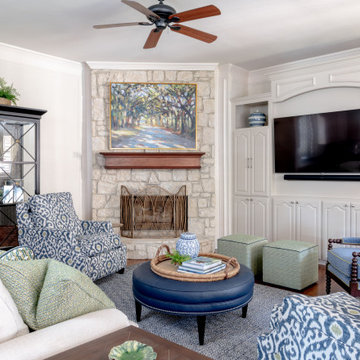
Family room - large transitional open concept medium tone wood floor family room idea in New York with beige walls, a standard fireplace, a stone fireplace and a wall-mounted tv
Family room - large transitional open concept medium tone wood floor family room idea in New York with beige walls, a standard fireplace, a stone fireplace and a wall-mounted tv

 Ethan Allen Design Center - Orland Park
When developing your own glam living room ideas, think low-key luxurious styles with a dash of fashion flair. This modern glam living room pulls together an alluring, livable look with elegant silhouettes, luxe details, and a pretty punch of pink. The track-arm Anderson sofa touts a gorgeous Old Hollywood vibe and is upholstered in a stunning, stain-resistant blush chenille. A white upholstered chair and tables in gleaming white and champagne brass finishes balance the sofa’s bold fashion statement—and give the room a delightful dramatic look.

 The Olde Country
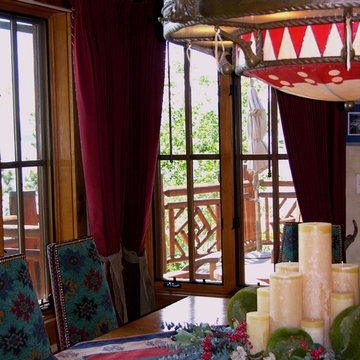
Example of a mountain style medium tone wood floor home design design in Sacramento with beige walls
 Cosa Belle Interiors
Plain Jane Photography
Home design - mid-sized eclectic open concept beige floor and medium tone wood floor home design idea in Phoenix with beige walls, a standard fireplace, a stone fireplace and a wall-mounted tv
Home design - mid-sized eclectic open concept beige floor and medium tone wood floor home design idea in Phoenix with beige walls, a standard fireplace, a stone fireplace and a wall-mounted tv


 Trust the Vision Decor
Virtual Vista Photography
Large transitional open concept medium tone wood floor family room photo in New York with beige walls, a standard fireplace, a stone fireplace and a wall-mounted tv
Large transitional open concept medium tone wood floor family room photo in New York with beige walls, a standard fireplace, a stone fireplace and a wall-mounted tv
 Trust the Vision Decor
Virtual Vista Photography
Large transitional open concept medium tone wood floor family room photo in New York with beige walls, a standard fireplace, a stone fireplace and a wall-mounted tv
Large transitional open concept medium tone wood floor family room photo in New York with beige walls, a standard fireplace, a stone fireplace and a wall-mounted tv

 Deborah Quintal Wick
Keeping the background pure white with linen drapery panels from Restoration Hardware on custom polished brass drapery hardware from Vesta expands the room. The pair of wing chairs are traditional, but styled with modern nailheads and simple back buttons.
 Trust the Vision Decor
Virtual Vista Photography
Family room - large transitional open concept medium tone wood floor family room idea in New York with beige walls, a standard fireplace, a stone fireplace and a wall-mounted tv
Family room - large transitional open concept medium tone wood floor family room idea in New York with beige walls, a standard fireplace, a stone fireplace and a wall-mounted tv


83