
Search results for "Chenille" in Home Design Ideas
 Cosa Belle Interiors
Plain Jane Photography
Inspiration for a mid-sized eclectic open concept porcelain tile and beige floor home design remodel in Phoenix with beige walls, a standard fireplace, a stone fireplace and a wall-mounted tv
Inspiration for a mid-sized eclectic open concept porcelain tile and beige floor home design remodel in Phoenix with beige walls, a standard fireplace, a stone fireplace and a wall-mounted tv


 NIELSEN DYE DESIGN, INC.
At the other end of the home is this media room featuring a Velvet Aqua sectional and area rug that defines the TV screening area. An accent chair in the very bold pillow fabric is added to balance the seating area and a large Zebra cocktail ottoman for casual feet-up comfort in front of the sectional. An exterior entrance leads into an entry with a console on the left and a round table right front. The round entry table has Crocodile embossed leather stools that can be used as seating around the table or pulled into the screening area. Assorted trees and accessories ad to the coastal vibe while the selected furniture is more eclectic than overtly beachy.
Find the right local pro for your project

 User
When developing your own glam living room ideas, think low-key luxurious styles with a dash of fashion flair. This modern glam living room pulls together an alluring, livable look with elegant silhouettes, luxe details, and a pretty punch of pink. The track-arm Anderson sofa touts a gorgeous Old Hollywood vibe and is upholstered in a stunning, stain-resistant blush chenille. A white upholstered chair and tables in gleaming white and champagne brass finishes balance the sofa’s bold fashion statement—and give the room a delightful dramatic look.
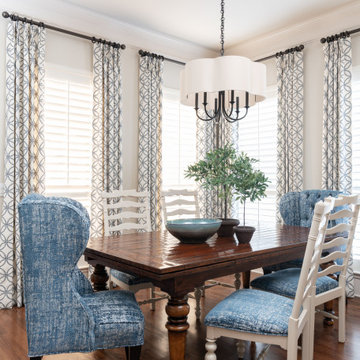

 East Field Design Incorporated
Inspiration for a mid-sized transitional u-shaped vinyl floor and multicolored floor eat-in kitchen remodel with an undermount sink, yellow cabinets, solid surface countertops, multicolored backsplash, stainless steel appliances, no island and shaker cabinets

 Ann Kenkel Interiors DC PREMIERE DESIGN FIRM
Ann Kenkel Interiors.
Gwin Hunt Photography
Complete gut of Watergate Penthouse and renovation. Ann Kenkel gutted a very contemporary Penthouse which had no molding and concrete floors. Installed Walnut flooring, redesigned space, designed all built ins, and decorated PH.
Space was for a middle aged bachelor who wanted the spaces to have multi function. He wanted the Living Room to function as a library as well as a formal living room. I designed very elegant walnut bookcases with built in sound speakers. The furniture is comfortable yet upholstered in elegant fabrics. The coffee table was a high end custom Minton Spidell coffee table which elevates the space to a more formal look.
The entry hall showcases a very fine antique mirror over a console with fine inlaid banding.
The living room has rich chenille fabrics, ultra suede pillows with trim and a tapestry chenille on the chairs. Kenkel designed a white wood mantle deep enough that weighty accessories.
There needed to be greater division between the living room and dining. AK designed an open etagere to contain large crystal pieces with beautiful lighting. It created enough of a screen to provide some privacy between the rooms in addition to making both rooms appear longer.
The dining room needed to serve as a home office with a computer station and two comfortable chairs for the client to hold a business meeting. I also needed to function as a dining room. AK designed a built in unit which housed glass shelf cabinets on either side of an open space. The open space had a counter which was appropriate height for a computer as well as a a serving service at dinner time. Office equipment, printer, fax, router was all housed in a lower cabinet.
The pendant chandelier is a very fine antique french piece.
AK designed a built in unit for clothes, a flat screen tv and speakers.
There was a large roof top patio which had beautiful views of the Washington Monument. AK created a thorough design for extensive entertaining, in her 3d drafting program. The client moved before the patio could be built out.
Draperies are made out of Jim Thompson raw silk.
Antique bronze dore candelsticks, bronze urn on fireplace, telescope to see city in etagere.

 SKP Design
 has completed a frame up renovation of a 1956 Spartan Imperial Mansion. We combined historic elements, modern elements and industrial touches to reimagine this vintage camper which is now the showroom for our new line of business called Ready To Roll.
http://www.skpdesign.com/spartan-imperial-mansion
You'll see a spectrum of materials, from high end Lumicor translucent door panels to curtains from Walmart. We invested in commercial LVT wood plank flooring which needs to perform and last 20+ years but saved on decor items that we might want to change in a few years. Other materials include a corrugated galvanized ceiling, stained wall paneling, and a contemporary spacious IKEA kitchen. Vintage finds include an orange chenille bedspread from the Netherlands, an antique typewriter cart from Katydid's in South Haven, a 1950's Westinghouse refrigerator and the original Spartan serial number tag displayed on the wall inside.
Photography: Casey Spring

 Toronto Designers
Painting the inside of the door black gave this tiny foyer some character. Bench with citrine green chenille. Area rug from West Elm.
Foyer - small transitional dark wood floor foyer idea in Toronto with gray walls and a black front door
Foyer - small transitional dark wood floor foyer idea in Toronto with gray walls and a black front door
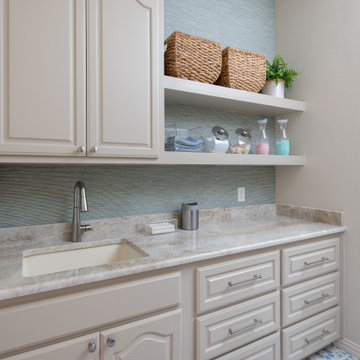

 Culbertson Interiors
Douglas Johnson Photography
Family room - large modern enclosed dark wood floor family room idea in San Francisco with gray walls, a ribbon fireplace, a tile fireplace and no tv
Family room - large modern enclosed dark wood floor family room idea in San Francisco with gray walls, a ribbon fireplace, a tile fireplace and no tv

 Symphony Homes
The living room is full furnished with a tiled fire place surrounded by a dark-stained wood mantel
Inspiration for a modern formal carpeted living room remodel in Salt Lake City with beige walls, a standard fireplace and a tile fireplace
Inspiration for a modern formal carpeted living room remodel in Salt Lake City with beige walls, a standard fireplace and a tile fireplace

 Diane Cabral Interiors
: Chenille Sofa :
: Glass Coffee Table :
: Wall Art :
: Burgundy Pillow with Trim :
: Floral Accent :
: Piano :
Living room - huge traditional living room idea in Las Vegas
Living room - huge traditional living room idea in Las Vegas
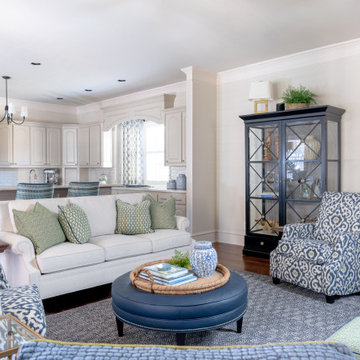
 Cosa Belle Interiors
Plain Jane Photography
Entryway - mid-sized eclectic open concept entryway idea in Phoenix with a standard fireplace, a stone fireplace and a wall-mounted tv
Entryway - mid-sized eclectic open concept entryway idea in Phoenix with a standard fireplace, a stone fireplace and a wall-mounted tv
 Ann Kenkel Interiors DC PREMIERE DESIGN FIRM
Ann Kenkel Interiors. Gwin Hunt Photography Complete gut of Watergate Penthouse and renovation. Ann Kenkel gutted a very contemporary Penthouse which had no molding and concrete floors. Installed Walnut flooring xredesigned space xdesigned all built ins xand decorated PH. Space was for a middle aged bachelor who wanted the spaces to have multi function. He wanted the Living Room to function as a library as well as a formal living room. I designed very elegant walnut bookcases with built in sound speakers. The furniture is comfortable yet upholstered in elegant fabrics. The coffee table was a high end custom Minton Spidell coffee table which elevates the space to a more formal look. The entry hall showcases a very fine antique mirror over a console with fine inlaid banding. The living room has rich chenille fabrics xultra suede pillows with trim and a tapestry chenille on the chairs. Kenkel designed a white wood mantle deep enough that weighty accessories. There needed to be greater division between the living room and dining. AK designed an open etagere to contain large crystal pieces with beautiful lighting. It created enough of a screen to provide some privacy between the rooms in addition to making both rooms appear longer. The dining room needed to serve as a home office with a computer station and two comfortable chairs for the client to hold a business meeting. I also needed to function as a dining room. AK designed a built in unit which housed glass shelf cabinets on either side of an open space. The open space had a counter which was appropriate height for a computer as well as a a serving service at dinner time. Office equipment xprinter xfax xrouter was all housed in a lower cabinet. The pendant chandelier is a very fine antique french piece. AK designed a built in unit for clothes xa flat screen tv and speakers. There was a large roof top patio which had beautiful views of the Washington Monument. AK created a thorough design for extensive entertaining xin her 3d drafting program. The client moved before the patio could be built out. Draperies are made out of Jim Thompson raw silk. Antique bronze dore candelsticks xbronze urn on fireplace, telescope to see city in etagere. home office, dining room, table settings, home staging, hydrangeas and roses, built in,
Ann Kenkel Interiors. Gwin Hunt Photography Complete gut of, built in,designed all built ins, library, media cabinet xredesigned space xtop design xTop Design firm xtop designer xtransitional wing chairs xlumbar tapestry pillows xantique bronze lamps xwilliam and mary side table , tweed wing chairs ,brown chenille wing chairs, alabaster pendant chandelier, dining room home office
 LuxWorld®
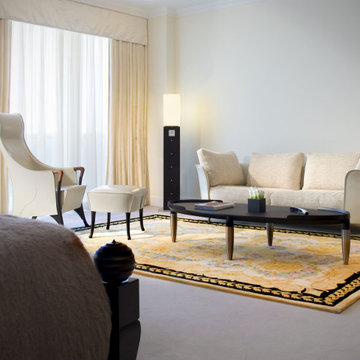
Contemporary Style with Eclectic Elements, Primary Bedroom, Ocean View, Panoramic Windows, Balcony, Wool Velvet Low Pile Wall-to-Wall Light Beige Carpet, King Poster-Bed in Dark Stained Walnut Wood with two Posts and Headboard with Linen Off-White Canopy, Oval Coffee Table In Dark Stained Walnut and Legs with Stainless-Steel Details, Sofa in Off-White Wool Chenille and Stainless Steel Legs, High-Back with Headrest Armchair Upholstered and in Off-White Leather with Wood Arms Details and Legs in Dark Stained Walnut, Floor Lamp with Dark Stained Walnut Base Containing Drawers, Clock and Glass Abjure, Custom Hand Knotted Wool Patterned Area Rug, Pleated Curtains in Italian Silk and Sheers, Alpaca Mohair Throw Blanket, Off-White Room Color Palette.
82