
Search results for "Chenille" in Home Design Ideas

 Ethan Allen Design Center - Skokie
When developing your own glam living room ideas, think low-key luxurious styles with a dash of fashion flair. This modern glam living room pulls together an alluring, livable look with elegant silhouettes, luxe details, and a pretty punch of pink. The track-arm Anderson sofa touts a gorgeous Old Hollywood vibe and is upholstered in a stunning, stain-resistant blush chenille. A white upholstered chair and tables in gleaming white and champagne brass finishes balance the sofa’s bold fashion statement—and give the room a delightful dramatic look.

 Inner Visions Interiors
Greg Premru Photography
Mid-sized trendy enclosed light wood floor family room photo in Boston with gray walls, no fireplace and a media wall
Mid-sized trendy enclosed light wood floor family room photo in Boston with gray walls, no fireplace and a media wall

 Evenflow Interiors
This gorgeous home was in need of a refresh.
A cozy sectional was the first order of business. The family of six spends a lot of time watching movies and need a family room that could accommodate everyone comfortably, This 48" deep sectional is done in a scrumptious chocolate chenille which is both pet and kid friendly.
Storage was the next thing to tackle. We chose a pair of weathered wood chests to flank the stone fireplace and mounted a pair of custom hand scraped floating shelves above.
The clients were thrilled and asked us to move on to the dining room, foyer and master bed room.
How could we say no?
Find the right local pro for your project

 Room Envy
Ethereal notes of blue dance in this serene abstract design. Monochromatic yet dynamic this piece lends a timeless elegance to transitional contemporary and eclectic home decor styles alike in an undeniable sophistication that feels effortless and unique.


 Trust the Vision Decor
Virtual Vista Photography
Large transitional open concept medium tone wood floor family room photo in New York with beige walls, a standard fireplace, a stone fireplace and a wall-mounted tv
Large transitional open concept medium tone wood floor family room photo in New York with beige walls, a standard fireplace, a stone fireplace and a wall-mounted tv
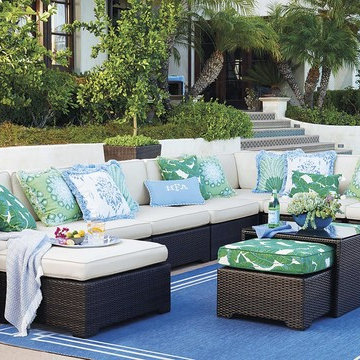
 FRONTGATE
Outstanding comfort, structural integrity, and modular versatility make our Palermo Modular Seating Collection a welcome addition outdoors. Multifaceted, metallic bronze fibers are smoothly wrapped twice around concealed powdercoated aluminum frames. Gently angled backs and wide arms encourage restful lounging. The industry’s best high-performing fabrics encase the thick, double-wrapped foam cushions. A variety of accent tables keep drinks within reach.

 Lezlie Trujillo Interior Design
Example of a huge trendy open concept living room design in Orange County with beige walls and no tv

 Aiden Fabrics
Their daughter, was also transitioning from nursery to big girl room. Reusing pieces like bookcases, dresser and décor were important to them. Her biggest challenge was finding a fun fabric for her shades/lumbar pillows to tie it all together.

 Casa Design Outdoor
As an architecture opens up to its surroundings, the Kettal Maia collection designed by Patricia Urquiola shows a lightness and elegant naturalness. The design of the braided, handcrafted, solid structure of aluminum and new collection of fabrics of porotex and chenille create a combination full of energy.

 Sally Power Interiors
Once a formal dining area, our clients were happier using the area as a den.
Inspiration for a small transitional formal and open concept dark wood floor living room remodel in San Francisco with beige walls, no fireplace and no tv
Inspiration for a small transitional formal and open concept dark wood floor living room remodel in San Francisco with beige walls, no fireplace and no tv

 Diane Cabral Interiors
: Chenille Sofa :
: Glass Coffee Table :
: Wall Art :
: Burgundy Pillow with Trim :
: Floral Accent :
: Piano :
Living room - huge traditional living room idea in Las Vegas
Living room - huge traditional living room idea in Las Vegas

 Judy Cook Interiors, LLC
Alex Donovan, asquaredstudio.com
Inspiration for a mid-sized modern formal and open concept light wood floor living room remodel in Boston with white walls and a concealed tv
Inspiration for a mid-sized modern formal and open concept light wood floor living room remodel in Boston with white walls and a concealed tv

 Ariel Muller Designs
Lower level entertainment room with cozy sitting area
Example of a large transitional walk-out carpeted basement design in Toronto with beige walls, a standard fireplace and a stone fireplace
Example of a large transitional walk-out carpeted basement design in Toronto with beige walls, a standard fireplace and a stone fireplace
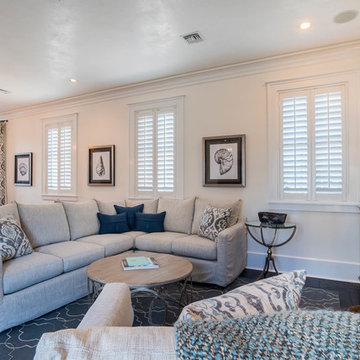


 SKP Design
 has completed a frame up renovation of a 1956 Spartan Imperial Mansion. We combined historic elements, modern elements and industrial touches to reimagine this vintage camper which is now the showroom for our new line of business called Ready To Roll.
http://www.skpdesign.com/spartan-imperial-mansion
You'll see a spectrum of materials, from high end Lumicor translucent door panels to curtains from Walmart. We invested in commercial LVT wood plank flooring which needs to perform and last 20+ years but saved on decor items that we might want to change in a few years. Other materials include a corrugated galvanized ceiling, stained wall paneling, and a contemporary spacious IKEA kitchen. Vintage finds include an orange chenille bedspread from the Netherlands, an antique typewriter cart from Katydid's in South Haven, a 1950's Westinghouse refrigerator and the original Spartan serial number tag displayed on the wall inside.
Photography: Casey Spring

 Ann Kenkel Interiors DC PREMIERE DESIGN FIRM
Ann Kenkel Interiors
Gwin Hunt Photography
Inspiration for a timeless living room library remodel in DC Metro
Inspiration for a timeless living room library remodel in DC Metro
 Ann Kenkel Interiors DC PREMIERE DESIGN FIRM
Ann Kenkel Interiors
Russell Hirshon PhotographyCoastal Estate in St. Michael's Maryland on the Chesapeake Bay. House was designed after the original 1770's house on the property. Home was designed to be a formal house but was now being used as a weekend retreat. Ann Kenkel had to decorate the house in a manner which was coastal enough so owner's felt like they were on vacation yet formal enough for the style of the house.
AK found the house filled with wallpaper from the 1980's. Wallpaper from every room was removed and all trim had to be painted a neutral color.
The formal dining room only had one entry. AK opened up a second entry into the dining room which provided a view of the Chesapeake Bay.
Keywords: coastal estate, bay estate, luxury estate on Chesapeake Bay, St. Michael's home, best designer in St. Michael's, best coastal designer, best Chesapeake bay designer, window treatments, window treatments for over transom windows, chenille sofas, silk pillows, TV over fireplace, blue and yellow bedroom, coral and beige bedroom, british plantation style, blue toile bedroom, blue and green bedroom, coral dining room, red dining room, hand planed table, neutral living room, neutral sunroom, blue and green kitchen, blue family room, cherry paneled library, Ralph Lauren leather chairs, yellow chinoiserie wallpaper, shell mirror, tole lamps, gated drive, pea gravel drive, circular drive, piano, zebra fabric, trim on pillows, trim on draperies, panels and valances, georgian house, sunburst mirror, glass coffee table, star lamps, red and yellow toile draperies, ivory painted chairs, white painted chairs, nautical accessories, coastal coral bedroom, coastal blue bedroom, coastal yellow bedroom, blue and green toile bedroom, stables, paddock, outdoor stainless kitchen, dock, tan draperies, neutral chenille sofas, blue sofas, blue chairs with white frame, needlepoint rug, shell plates, bamboo silverware, white bedroom furniture, dark wood bedroom furniture, plaid chairs, wilton carpet, bright sunroom, chairs and ottomans, regency valance, scarf swags, swags, red leopard pillows, toile bedding, game table, game table chairs on coaster, shells, hydrangeas, shell lamp, sailboat art, sailboat paintings, cane headboard, 4 poster bed.
 Evenflow Interiors
This gorgeous home was in need of a refresh.
A cozy sectional was the first order of business. The family of six spends a lot of time watching movies and need a family room that could accommodate everyone comfortably, This 48" deep sectional is done in a scrumptious chocolate chenille which is both pet and kid friendly.
Storage was the next thing to tackle. We chose a pair of weathered wood chests to flank the stone fireplace and mounted a pair of custom hand scraped floating shelves above.
The clients were thrilled and asked us to move on to the dining room, foyer and master bed room.
How could we say no?
 Evenflow Interiors
This gorgeous home was in need of a refresh.
A cozy sectional was the first order of business. The family of six spends a lot of time watching movies and need a family room that could accommodate everyone comfortably, This 48" deep sectional is done in a scrumptious chocolate chenille which is both pet and kid friendly.
Storage was the next thing to tackle. We chose a pair of weathered wood chests to flank the stone fireplace and mounted a pair of custom hand scraped floating shelves above.
The clients were thrilled and asked us to move on to the dining room, foyer and master bed room.
How could we say no?
85