
Search results for "Chenille" in Home Design Ideas

 Culbertson Interiors
Douglas Johnson Photography
Inspiration for a large modern enclosed dark wood floor family room remodel in San Francisco with gray walls, a ribbon fireplace, a tile fireplace and no tv
Inspiration for a large modern enclosed dark wood floor family room remodel in San Francisco with gray walls, a ribbon fireplace, a tile fireplace and no tv

 White House Living & White House Luxe
Transitional dark wood floor living room photo in New York with gray walls, a standard fireplace, a tile fireplace and a wall-mounted tv

 Lezlie Trujillo Interior Design
Huge trendy open concept living room photo in Orange County with beige walls and no tv
Find the right local pro for your project

 Drapery Connection
Custom top pleated draperies are a simple and beautiful touch to this master bedroom. Multi-colored striped linen blend fabric creates an informal and comfy atmosphere. The metal drapery rods are a genuine accent considering many surroundings are wood furnishings. A subtle neutral Roman shade naturally coordinates with the wall color, as well as softening the windows with ample privacy and sun protection. The side chair and ottoman are reupholstered in a soft blue chenille fabric, correlating with the drapery fabric. A soft blue throw pillow is repeated from the upholstery fabric, while a kidney pillow is repeated in the drapery fabric, using the soft blue chenille fabric as welt. These are great accompaniments to the area. The window treatments and reupholstered chair together give off a comfortable feeling.

 Krista + Home
Natural and organic shaped elements like the woven basket, wooden stool, shells and a starburst mirror add warmth and texture to this master bathroom.
Photo by Jessica Glynn

 You're Home Custom Interiors
Huge transitional open concept medium tone wood floor family room photo in Boston with a bar, blue walls and a stone fireplace

 User
When developing your own glam living room ideas, think low-key luxurious styles with a dash of fashion flair. This modern glam living room pulls together an alluring, livable look with elegant silhouettes, luxe details, and a pretty punch of pink. The track-arm Anderson sofa touts a gorgeous Old Hollywood vibe and is upholstered in a stunning, stain-resistant blush chenille. A white upholstered chair and tables in gleaming white and champagne brass finishes balance the sofa’s bold fashion statement—and give the room a delightful dramatic look.

 Cosa Belle Interiors
Plain Jane Photography
Example of a mid-sized eclectic open concept porcelain tile and beige floor family room design in Phoenix with beige walls, a standard fireplace, a stone fireplace and a wall-mounted tv
Example of a mid-sized eclectic open concept porcelain tile and beige floor family room design in Phoenix with beige walls, a standard fireplace, a stone fireplace and a wall-mounted tv

 Tina Dann-Fenwick Interiors
Kaskel photo
Living room - mid-sized transitional open concept carpeted living room idea in Chicago with beige walls, a standard fireplace, a stone fireplace and a media wall
Living room - mid-sized transitional open concept carpeted living room idea in Chicago with beige walls, a standard fireplace, a stone fireplace and a media wall
 White House Living & White House Luxe
Example of a transitional dark wood floor living room design in New York with gray walls, a standard fireplace, a tile fireplace and a wall-mounted tv
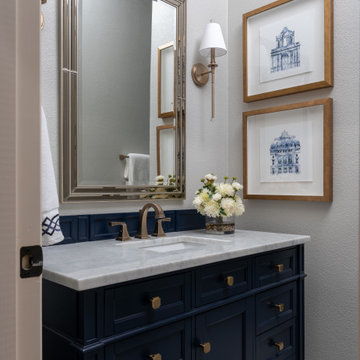


 Weiss Alexander Design Group
Geoffrey Hodgdon
This is a warm and inviting sitting designed to watch T.V. in this luxurious contemporary condominium.The small sectionalt with chaise lounge wraps around the room and makes a cozy and beautiful space to watch t.v. in. The neutral color palette accented by blues flows from one room to another and makes this open plan cohesive.

 Ernesto Garcia Interior Design, LLC
The difference in textures, from the smooth leather to the velvety tapestry, illustrate the devil is in the details, down to the smallest stitch.
Example of a huge classic open concept carpeted family room design in Phoenix with a corner fireplace, a stone fireplace and a media wall
Example of a huge classic open concept carpeted family room design in Phoenix with a corner fireplace, a stone fireplace and a media wall
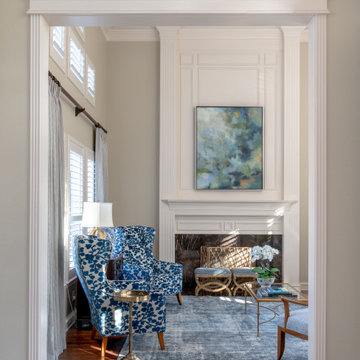

 Lauren M. Smith Interiors, LLC
Photography by: Mieke Zuiderweg
Example of a mid-sized trendy enclosed light wood floor living room design in Chicago with gray walls
Example of a mid-sized trendy enclosed light wood floor living room design in Chicago with gray walls

 J&L Interiors, LLC
Transitional home in Northern Virginia (Leesburg). Design by J&L Interiors, LLC. Photo by MGN Photography, New Jersey. This particular project features dark hard-woods to contrast with the light colored champagne grey color palette, with touches of gold to pull the look of elegance throughout the house.

 Catlin Design - Lynda Catlin, ASID, CID, BA
An Ahwahnee Hotel ambiance features a large stone fireplace surrounded by comfortable, heavy textured large scale seating. Custom bronze and glass cocktail and console tables contrast well with the antique wooden Tansu chest. The cozy seating area is defined by the colorful Tibetan hand woven rug.

 Jennifer McGahan Interiors
Tiffany Kristen Photography
Example of a mid-sized transitional open concept dark wood floor living room design in Ottawa with gray walls, no fireplace and no tv
Example of a mid-sized transitional open concept dark wood floor living room design in Ottawa with gray walls, no fireplace and no tv
 Cosa Belle Interiors
Plain Jane Photography
Home design - mid-sized eclectic open concept porcelain tile and beige floor home design idea in Phoenix with beige walls, a standard fireplace, a stone fireplace and a wall-mounted tv
Home design - mid-sized eclectic open concept porcelain tile and beige floor home design idea in Phoenix with beige walls, a standard fireplace, a stone fireplace and a wall-mounted tv
 Cosa Belle Interiors
Plain Jane Photography
Example of a mid-sized eclectic open concept porcelain tile and beige floor staircase design in Phoenix with beige walls, a standard fireplace, a stone fireplace and a wall-mounted tv
Example of a mid-sized eclectic open concept porcelain tile and beige floor staircase design in Phoenix with beige walls, a standard fireplace, a stone fireplace and a wall-mounted tv
81