
Search results for "Chennai" in Home Design Ideas
 Ansari Architects chennai
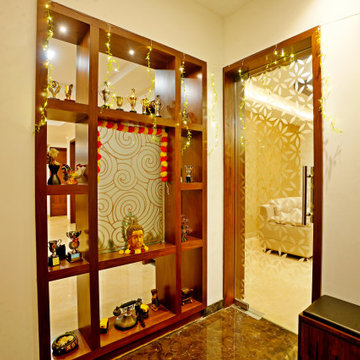
The 8'0" × 7'0" sq. ft foyer connects the entrance to the living area, featuring a custom wooden display unit and a glass partition with laser-cut patterns. Polished marble flooring, walnut shelving, and integrated lighting create a warm, elegant, and visually engaging transition space.
 Ansari Architects chennai
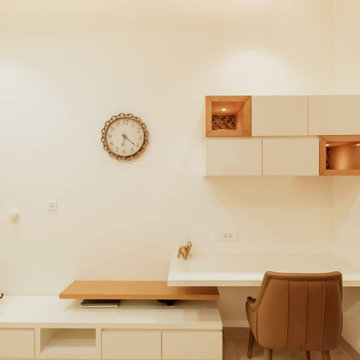
The table is integrated into a larger built-in unit that extends horizontally, providing both workspace and additional storage/display.
Home design - modern home design idea in Chennai
Home design - modern home design idea in Chennai
 Ansari Architects chennai
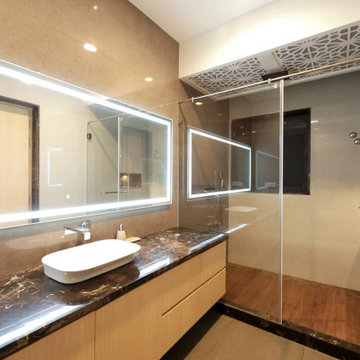
The bathroom features a rich dark marble vanity, light wood cabinetry, and glossy tiled walls, with wood-finish shower flooring adding natural warmth to the elegant, spa-like space.
Find the right local pro for your project
 Ansari Architects chennai
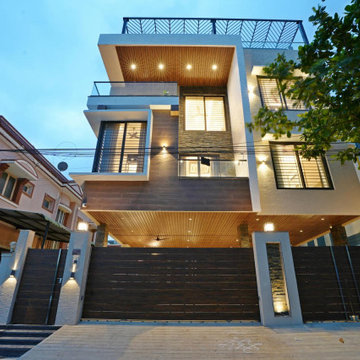
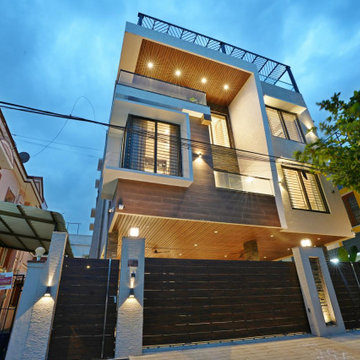
The house showcases a modern rectilinear form with double-height balconies and a terrace designed as a pergola, blending open-air leisure with architectural rhythm.
 Ansari Architects chennai
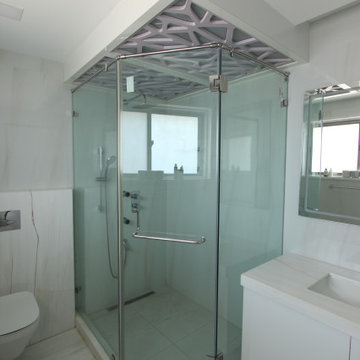
Bathroom with glass-enclosed shower, stainless steel fixtures, white floating vanity, wall-mounted toilet, and a stylish ceiling panel.
Bathroom - modern bathroom idea in Chennai
Bathroom - modern bathroom idea in Chennai
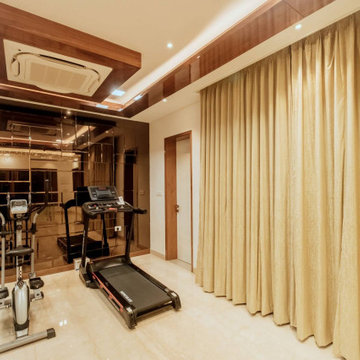 Ansari Architects chennai
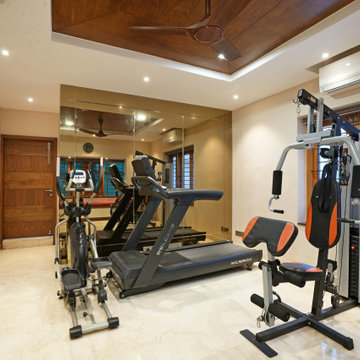
A compact third-floor gym designed for personal fitness, featuring side-by-side cardio equipment and efficient use of available floor space.
Inspiration for a modern home gym remodel in Chennai
Inspiration for a modern home gym remodel in Chennai
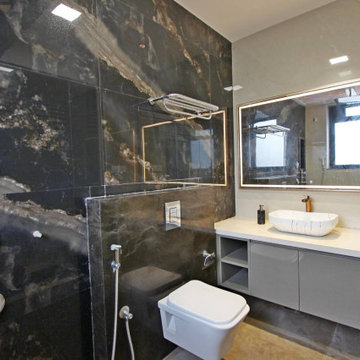 Ansari Architects chennai
A bathroom with dark marble walls, a floating gray vanity with white vessel sink, a floating white toilet, and a large illuminated mirror that reflects the space, creating a sleek and modern aesthetic.
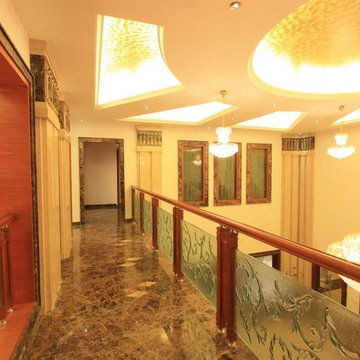
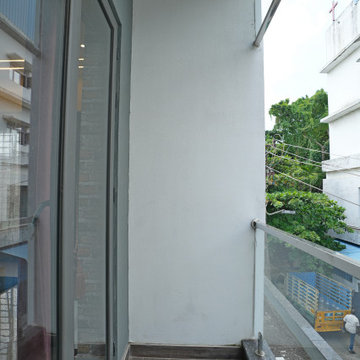
 Ansari Architects chennai
A full-wall beveled copper mirror, sitting window, and attached special room add depth, light, richness, and versatility to the gym space.
Home gym photo in Chennai
Home gym photo in Chennai
 Ansari Architects chennai
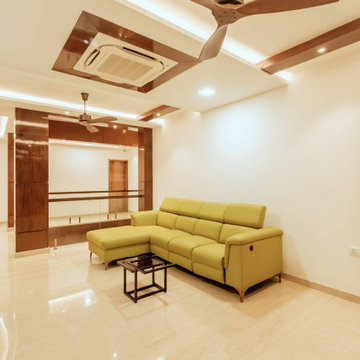
First-floor family lounge with rich wooden paneling and a staircase combining wooden treads and glass balustrades for timeless elegance.
Family room - modern family room idea in Chennai
Family room - modern family room idea in Chennai
 Ansari Architects chennai
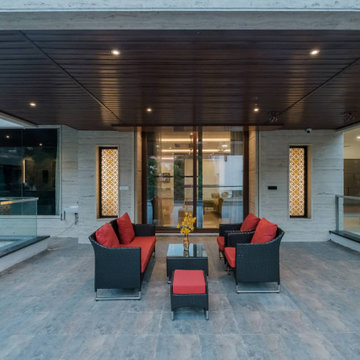
Spacious balcony with stone-textured grey tiles, a stylish, durable outdoor lounge ideal for relaxation and entertaining.
Inspiration for a modern balcony remodel in Chennai
Inspiration for a modern balcony remodel in Chennai
 Ansari Architects chennai
Textured stone, plaster, and wood finishes, along with large glazed openings and integrated lighting, enhance daylight, depth, and visual connectivity.
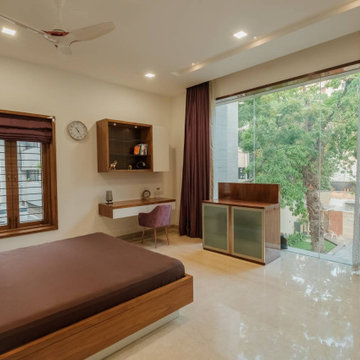 Ansari Architects chennai
A large wood-framed glass window with full-length curtains enhances privacy while connecting the bedroom to the courtyard, promoting seamless indoor-outdoor living.
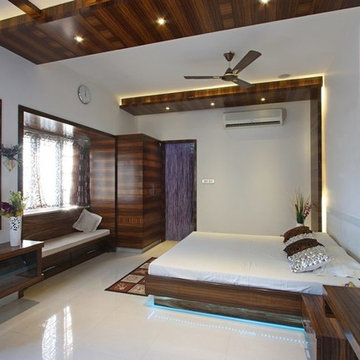
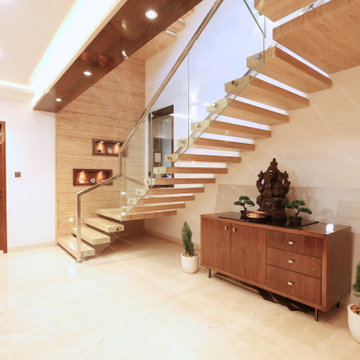 Ansari Architects chennai
Entryway with beige marble walls, black steps, glass door, flanking windows, potted plants, and wooden seating—blending clean architectural lines with welcoming design.
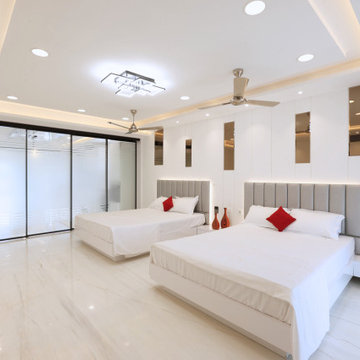 Ansari Architects chennai
Bedroom with two large white beds featuring gray upholstered headboards and red accent pillows, white walls with vertical rectangular mirrors, recessed and decorative lighting, a frosted glass sliding door.
16