
Search results for "Chennai" in Home Design Ideas
 Ansari Architects chennai
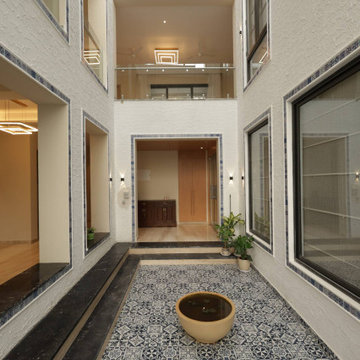
The courtyard is a vertically open atrium, surrounded by rooms on multiple floors, allowing natural light to penetrate deep into the building.
Inspiration for a modern patio remodel in Chennai
Inspiration for a modern patio remodel in Chennai
 Ansari Architects chennai
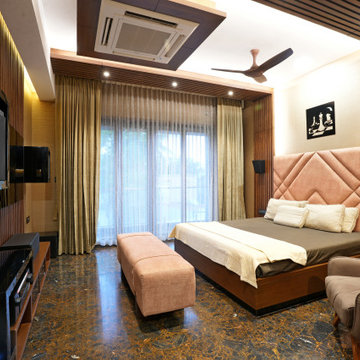
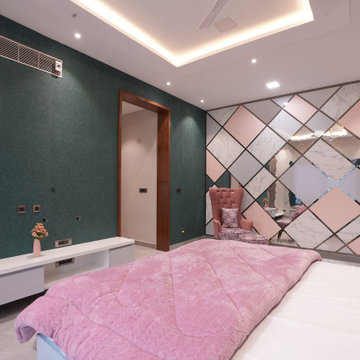
An elegant bedroom featuring a tufted headboard, marble flooring, warm wooden paneling, soft lighting, and large glass doors with sheer curtains.
Bedroom photo in Chennai
Bedroom photo in Chennai
 Ansari Architects chennai
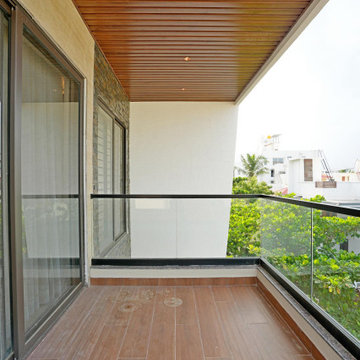
The balcony ( 10'0" x 6'0" sq.ft ) extends from the bedroom with wood-look flooring, glass railing, and a shaded roof, offering seamless indoor-outdoor connectivity and unobstructed views.
Find the right local pro for your project
 Ansari Architects chennai
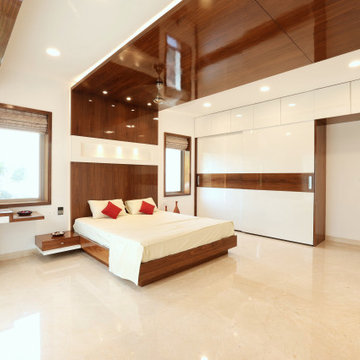
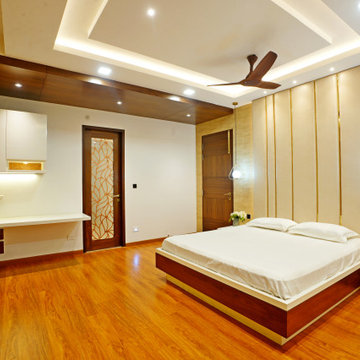
A polished wooden ceiling panel over the bed adds warmth and depth, contrasting with matte white ceilings elsewhere.
Minimalist bedroom photo in Chennai
Minimalist bedroom photo in Chennai
 Ansari Architects chennai
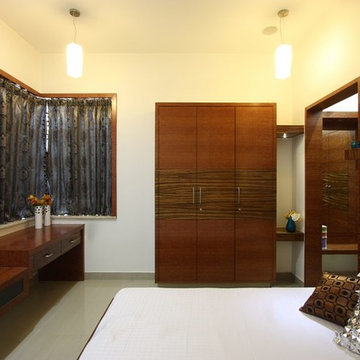
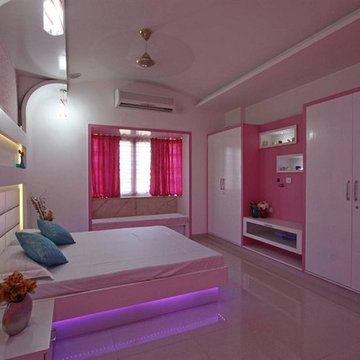
The bedroom features a symmetrical layout with a central bed and sliding wardrobe opposite, ensuring balance and efficient storage. The design creates a bright, airy, and functional space.
 Ansari Architects chennai
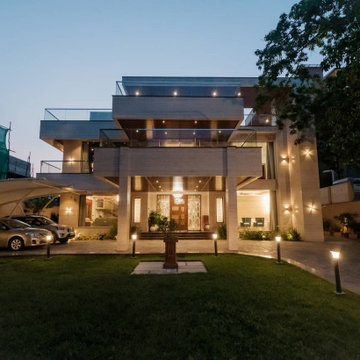
The layered massing with bold cantilevers creates a striking multi-level facade, offering covered outdoor spaces and a sculptural architectural entrance.
 Ansari Architects chennai
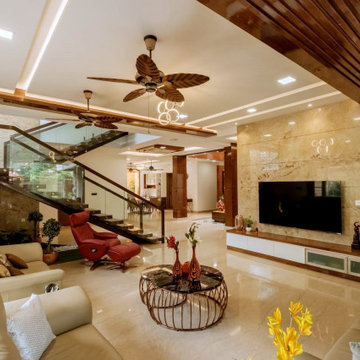
The use of wood on the ceiling and wall creates a sense of continuity and warmth, balancing the sleekness of marble and glass.
Living room - living room idea in Chennai
Living room - living room idea in Chennai
 Ansari Architects chennai
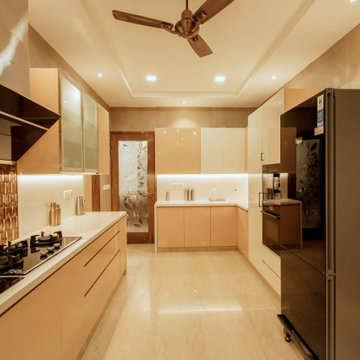
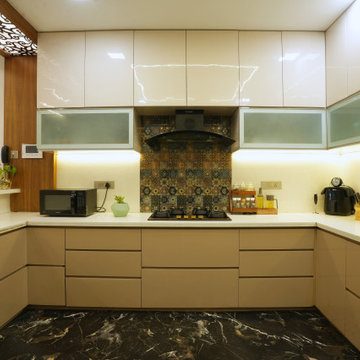
Two-tone cabinetry combines high-gloss, light-toned cabinets with warm beige finishes, creating visual interest and defining distinct zones while maintaining a cohesive, modern aesthetic.
 Ansari Architects chennai
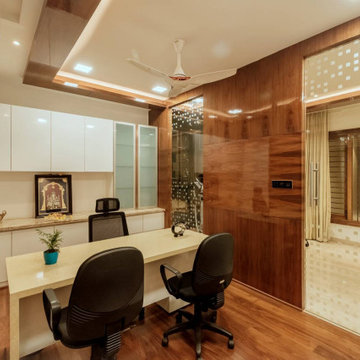
A sophisticated office featuring a central desk, rich wood flooring, built-in cabinetry, layered lighting, and a large window with blinds for a professional and comfortable workspace.
 Ansari Architects chennai
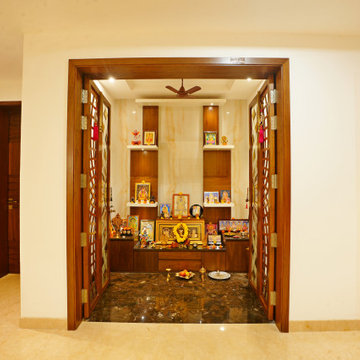
The puja area ( 6'0" x 8'0" sq. ft ) is recessed into a niche with an elevated deity platform, wooden shelves, and warm lighting, creating a serene and sacred space. Dark marble flooring, light beige walls, and wooden accents enhance the spiritual ambiance and visual focus.
 Ansari Architects chennai
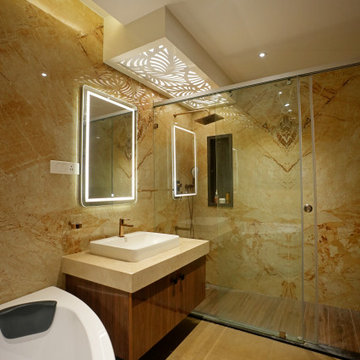
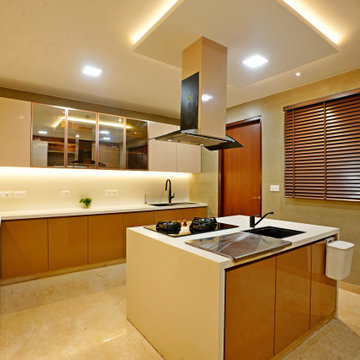
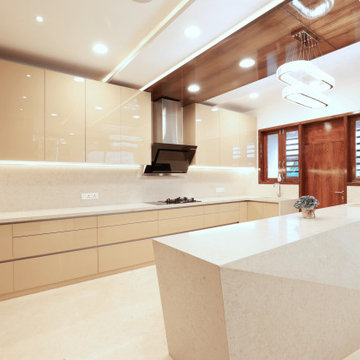
The kitchen area ( 18'0" x 13'6" sq. ft ) features a U-shaped layout with a central island, optimizing workflow, storage, and accessibility. Glossy beige cabinets, white quartz countertops, and layered lighting create a bright, functional, and elegant cooking space.
 Ansari Architects chennai
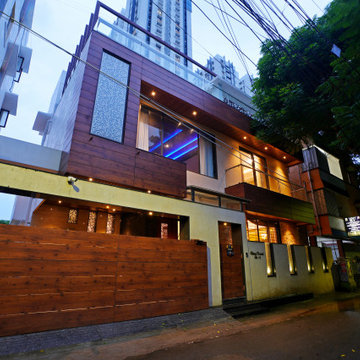
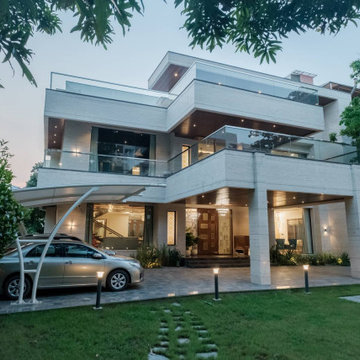
The residence presents a refined contemporary façade defined by strong horizontal massing and asymmetrical rectilinear volumes. Wooden exterior elements, large glass openings, and layered planes add depth and warmth, while recessed lighting on the upper projections creates a striking floating effect at dusk.
 Ansari Architects chennai
Home features a clean white exterior, expansive glass balconies, and a sculptural curved metal carport over a stone driveway—combining minimalist design with functional elegance.
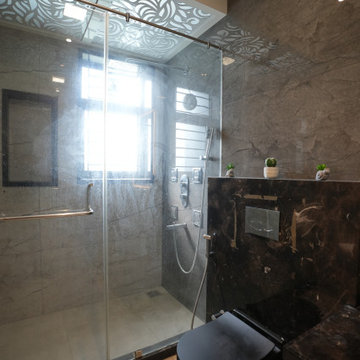
 Ansari Architects chennai
Equipped with a Faber chimney and stove, stainless steel sink with extendable tap, RO provision, and Bosch OTG oven, combining style and effortless functionality.
 Ansari Architects chennai
kitchen with beige cabinets, wooden-framed windows, and suspended lighting on a wooden ceiling pane.
Minimalist kitchen photo in Chennai
Minimalist kitchen photo in Chennai
18