
Search results for "Chennai" in Home Design Ideas
 Ansari Architects chennai
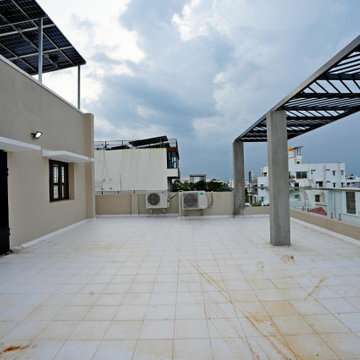
The terrace is planned as an open recreational space with a rectilinear layout, where a pergola defines a semi-shaded zone and adds architectural rhythm. Light-toned flooring, neutral walls, and a black metal pergola create a clean, modern rooftop environment that balances functionality, sustainability, and visual clarity.
 Ansari Architects chennai
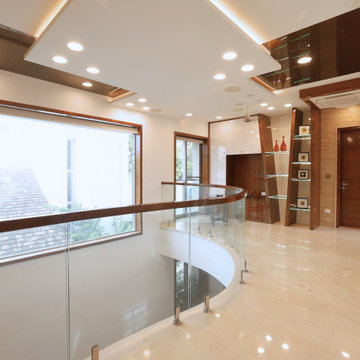
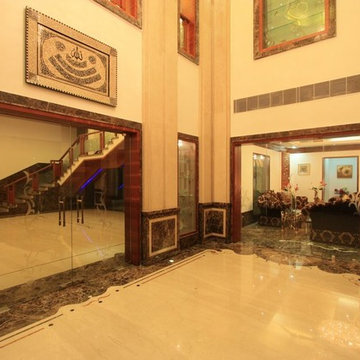
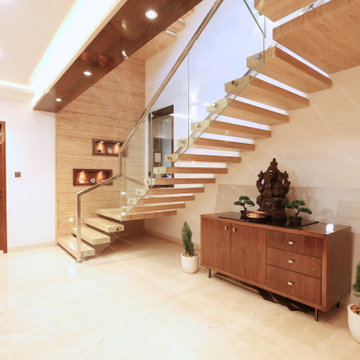
Elegant interior with marble floors, floating glass staircase, wooden handrails, beige stone walls, recessed lighting, and a large window for natural light—modern design in perfect balance.
Find the right local pro for your project
 Ansari Architects chennai
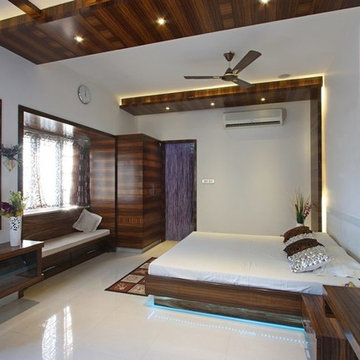
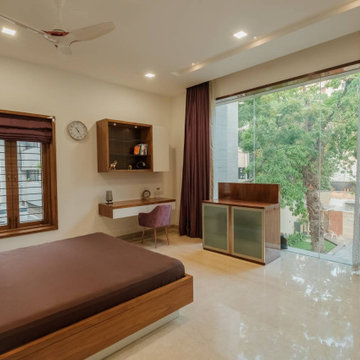
A large wood-framed glass window with full-length curtains enhances privacy while connecting the bedroom to the courtyard, promoting seamless indoor-outdoor living.
 Ansari Architects chennai
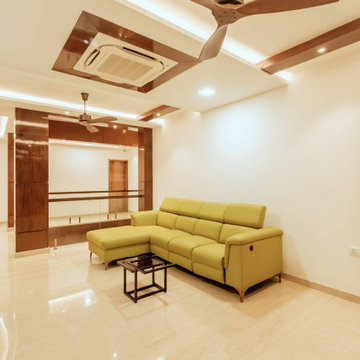
First-floor family lounge with rich wooden paneling and a staircase combining wooden treads and glass balustrades for timeless elegance.
Family room - modern family room idea in Chennai
Family room - modern family room idea in Chennai
 Ansari Architects chennai
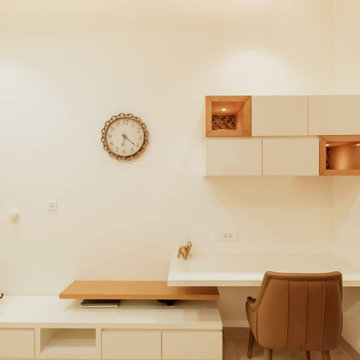
The table is integrated into a larger built-in unit that extends horizontally, providing both workspace and additional storage/display.
Home design - modern home design idea in Chennai
Home design - modern home design idea in Chennai
 Ansari Architects chennai
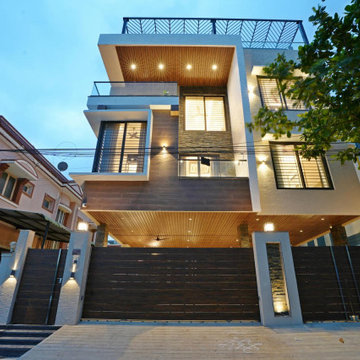
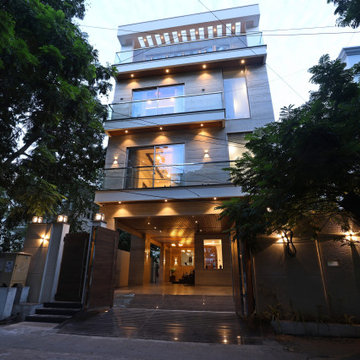
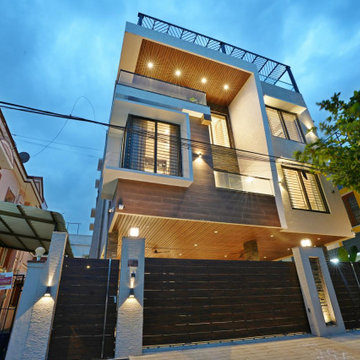
The house showcases a modern rectilinear form with double-height balconies and a terrace designed as a pergola, blending open-air leisure with architectural rhythm.
 Ansari Architects chennai
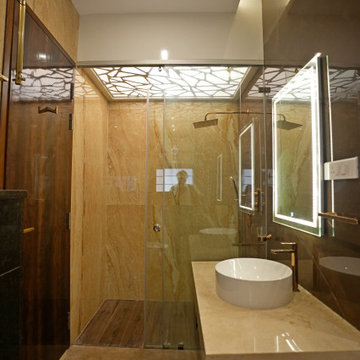
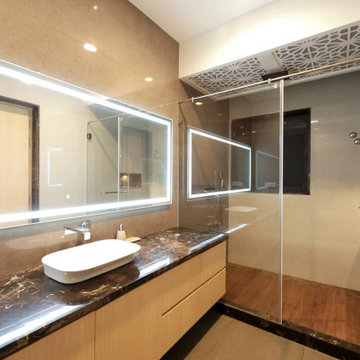
The bathroom features a rich dark marble vanity, light wood cabinetry, and glossy tiled walls, with wood-finish shower flooring adding natural warmth to the elegant, spa-like space.
 Ansari Architects chennai
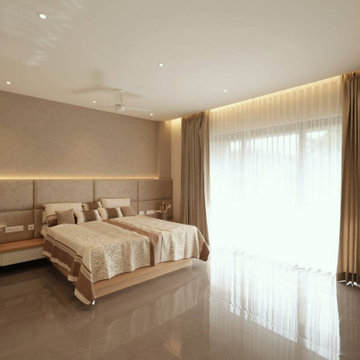
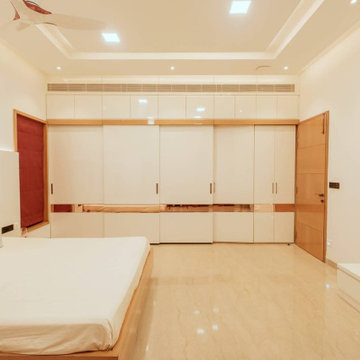
The bed is centrally placed against a feature wall, flanked by two floating nightstands, creating a balanced and harmonious layout.
Bedroom photo in Chennai
Bedroom photo in Chennai
 Ansari Architects chennai
House with large glass windows and balconies, featuring a tall wooden gate, exterior wall lights, and surrounded by trees.Open wooden entrance gates, and tree-lined surroundings—an architectural blend of openness and nature.
 Ansari Architects chennai
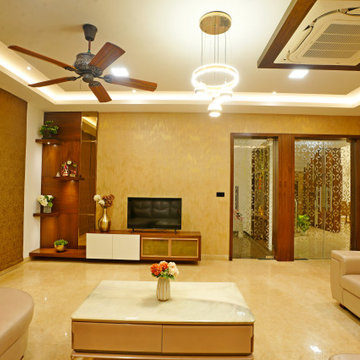
The 16'0" × 20'0" sq. ft living room seamlessly connects to the courtyard through a large glass partition, creating depth and natural light. Warm beige tones, polished flooring, and luxurious furnishings enhance comfort, while integrated lighting and greenery provide a calm, inviting ambiance.

 Ansari Architects chennai
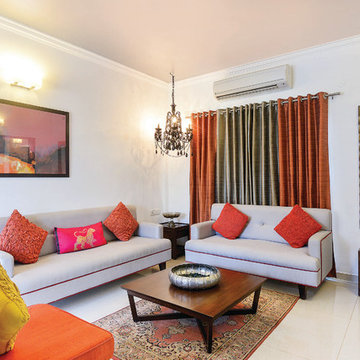
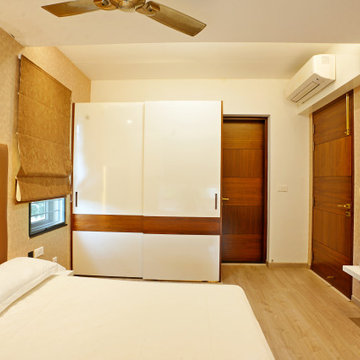
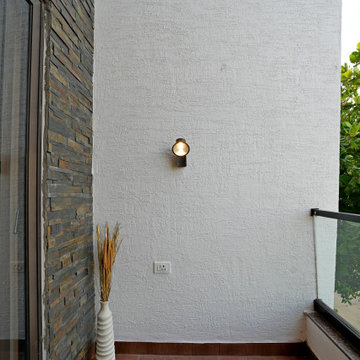
Textured stone, plaster, and wood finishes, along with large glazed openings and integrated lighting, enhance daylight, depth, and visual connectivity.
 Ansari Architects chennai
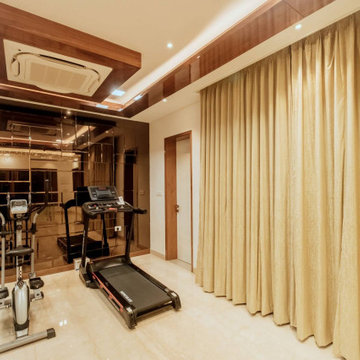
A compact third-floor gym designed for personal fitness, featuring side-by-side cardio equipment and efficient use of available floor space.
Inspiration for a modern home gym remodel in Chennai
Inspiration for a modern home gym remodel in Chennai
 Ansari Architects chennai
Entryway with beige marble walls, black steps, glass door, flanking windows, potted plants, and wooden seating—blending clean architectural lines with welcoming design.
20