
Search results for "Chennai" in Home Design Ideas
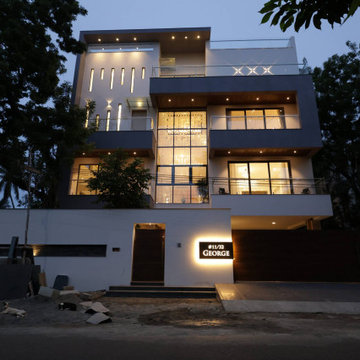
 Ansari Architects chennai
The main gate and pedestrian entry are integrated into a clean, white boundary wall, providing privacy and security.Glass railings and large windows on the upper floors add transparency and a modern touch, allowing natural light to flood the interiors.
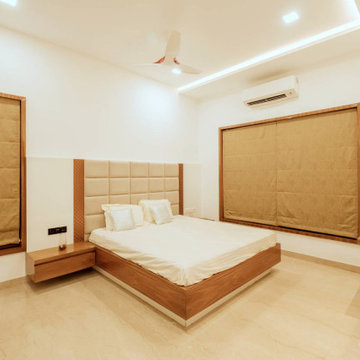 Ansari Architects chennai
Minimalist bedroom with symmetrical wood-framed windows, beige Roman blinds, and warm wood finishes, blending natural light and modern design.
Minimalist bedroom photo in Chennai
Minimalist bedroom photo in Chennai
Find the right local pro for your project
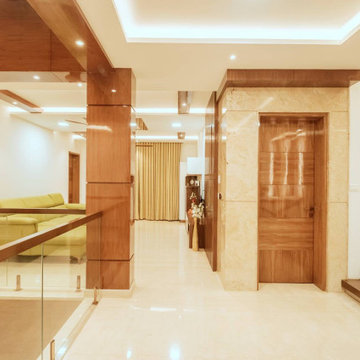 Ansari Architects chennai
First-floor family lounge with rich wooden paneling and a staircase combining wooden treads and glass balustrades for timeless elegance.
Minimalist family room photo in Chennai
Minimalist family room photo in Chennai
 Ansari Architects chennai
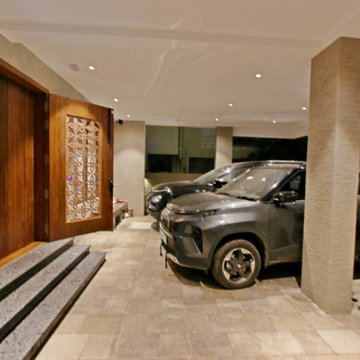
The area seamlessly integrates a covered car parking space with a welcoming lobby leading to the main entrance.
Example of a garage design in Chennai
Example of a garage design in Chennai
 Ansari Architects chennai
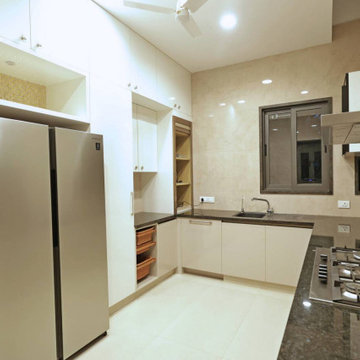
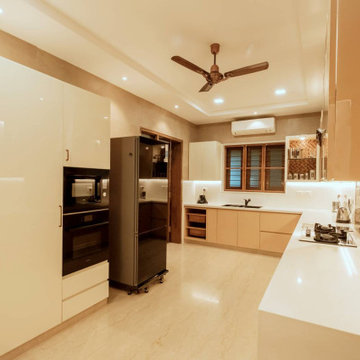
The kitchen is organized in a U-shape, maximizing counter space and storage along three walls, creating an efficient workflow. The sink is centrally located under a window, allowing for natural light and ventilation while washing or prepping food.

 Ansari Architects chennai
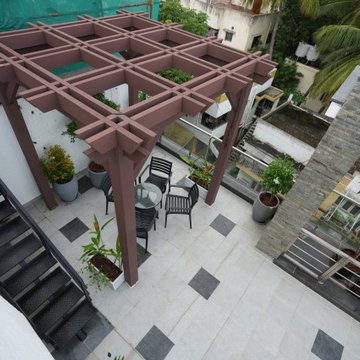
Blending luxury with comfort, the terrace features sunbathing spaces, accent lighting, glass elements, practical access, and a serene, inviting outdoor ambiance for ultimate relaxation.
 Ansari Architects chennai
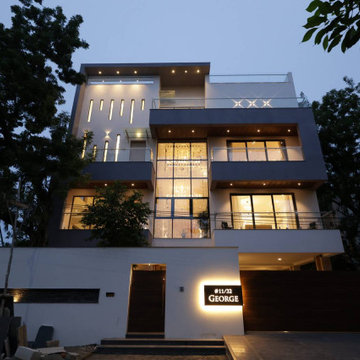
Integrated facade and step lighting for safety and aesthetics. Backlit nameplate for visibility and personalization.
Inspiration for a modern exterior home remodel in Chennai
Inspiration for a modern exterior home remodel in Chennai
 Ansari Architects chennai
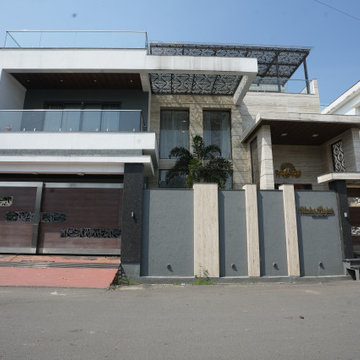
Glass railings on balconies enhance views and natural light, while the textured boundary wall ensures privacy and complements the building’s design.
Example of a minimalist exterior home design in Chennai
Example of a minimalist exterior home design in Chennai
 Ansari Architects chennai
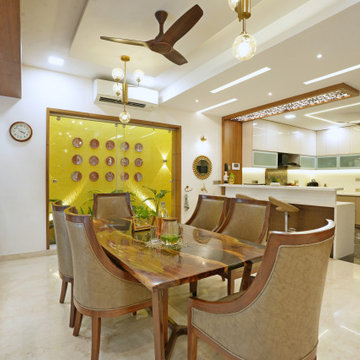
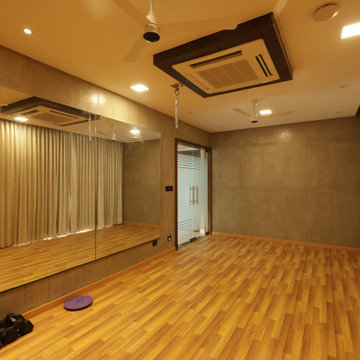
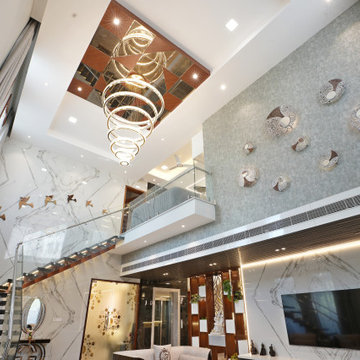
The dining and living areas feature Italian marble, veneer finishes, live wood furniture, a small courtyard, quartz breakfast counter, glass partition, and centralized air conditioning for luxury and practicality.
 Ansari Architects chennai
The L-shaped kitchen layout maximizes corner space and ensures efficient workflow with clearly defined cooking, prep, and cleaning zones.
Minimalist kitchen photo in Chennai
Minimalist kitchen photo in Chennai
 Ansari Architects chennai
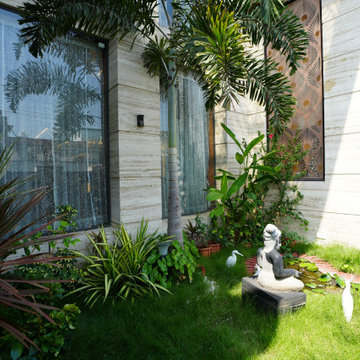
Stone slab pathways set in grass blend functionality with lush greenery for a harmonious outdoor space.
Photo of a modern landscaping in Chennai.
Photo of a modern landscaping in Chennai.
 Ansari Architects chennai
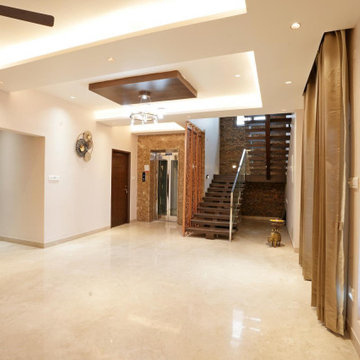
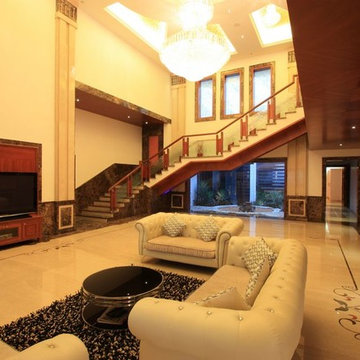
Staircase & Pebble Garden features a wooden staircase with glass railing over polished marble flooring, complemented by a pebble garden underneath that adds texture and natural charm. Layered lighting, stone-clad walls, and dark wood ceiling panels enhance depth, warmth, and visual interest.
 Ansari Architects chennai
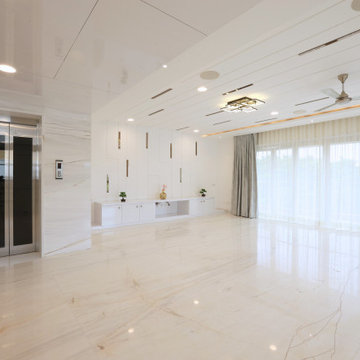
Bright modern living room with glossy white Italian marble floors, stainless steel elevator, recessed lighting, ceiling fan, large windows with sheer curtains, and sleek built-in cabinetry—designed for light and sophistication.
 Ansari Architects chennai
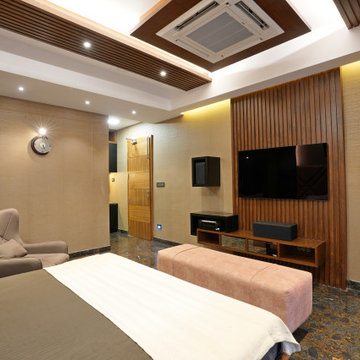
Even though it is not a large size, featuring a Denon home theater, dark-toned furnishings, layered ceiling, ambient lighting, natural veneer details, and centralized AC.
17