
Search results for "Cherry kitchen soapstone counter" in Home Design Ideas
 Revive Kitchen and Bath
Sunday Kitchen & Bath sundaykb.com 240.314.7011 Evening & Weekend Hours
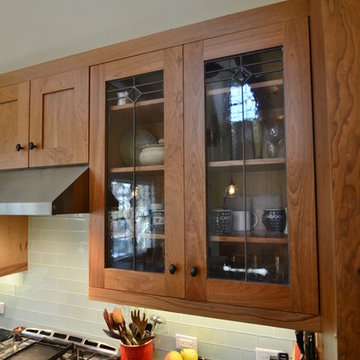
Inspiration for a mid-sized craftsman single-wall light wood floor and brown floor kitchen remodel in DC Metro with an undermount sink, shaker cabinets, medium tone wood cabinets, soapstone countertops, gray backsplash, glass tile backsplash, stainless steel appliances and an island
Inspiration for a mid-sized craftsman single-wall light wood floor and brown floor kitchen remodel in DC Metro with an undermount sink, shaker cabinets, medium tone wood cabinets, soapstone countertops, gray backsplash, glass tile backsplash, stainless steel appliances and an island
 Dovetailed Kitchens

Traditional kitchen with soapstone counters, both maple and cherry cabinets, breakfast peninsula and countertop storage.
Eat-in kitchen - large traditional u-shaped ceramic tile eat-in kitchen idea in Boston with recessed-panel cabinets, medium tone wood cabinets, soapstone countertops, a peninsula, green backsplash, stone slab backsplash, stainless steel appliances and a double-bowl sink
Eat-in kitchen - large traditional u-shaped ceramic tile eat-in kitchen idea in Boston with recessed-panel cabinets, medium tone wood cabinets, soapstone countertops, a peninsula, green backsplash, stone slab backsplash, stainless steel appliances and a double-bowl sink
 Overholser Cabinets
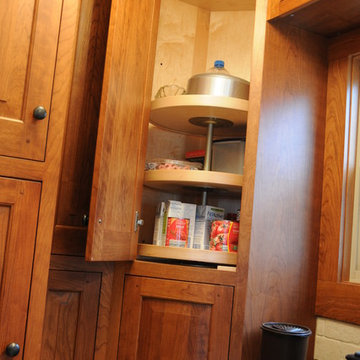
Inspiration for a mid-sized country l-shaped light wood floor eat-in kitchen remodel in Columbus with an integrated sink, raised-panel cabinets, medium tone wood cabinets, soapstone countertops, beige backsplash, stone tile backsplash, stainless steel appliances and no island
Find the right local pro for your project
 User


UserOpen kitchen for a busy family of five and one happy balck lab. Custom built inset cabinetry by Jewett Farms + Co. with handpainted perimeter cabinets and gray stained Oak Island.
Reclaimed wood shelves behind glass cabinet doors, custom bronze hood. Soapstone countertops by Jewett Farms + Co. Look over the project photos to check out all the custom details.
Photography by Eric Roth
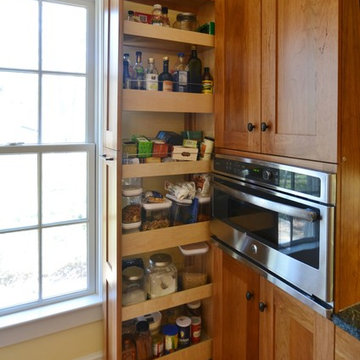 Revive Kitchen and Bath
Sunday Kitchen & Bath sundaykb.com 240.314.7011 Evening & Weekend Hours
Example of a mid-sized arts and crafts single-wall light wood floor and brown floor kitchen design in DC Metro with an undermount sink, shaker cabinets, medium tone wood cabinets, soapstone countertops, gray backsplash, glass tile backsplash, stainless steel appliances and an island
Example of a mid-sized arts and crafts single-wall light wood floor and brown floor kitchen design in DC Metro with an undermount sink, shaker cabinets, medium tone wood cabinets, soapstone countertops, gray backsplash, glass tile backsplash, stainless steel appliances and an island
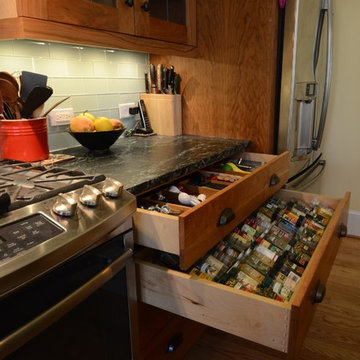 Revive Kitchen and Bath
Sunday Kitchen & Bath sundaykb.com 240.314.7011 Evening & Weekend Hours
Mid-sized arts and crafts single-wall light wood floor and brown floor kitchen photo in DC Metro with an undermount sink, shaker cabinets, medium tone wood cabinets, soapstone countertops, gray backsplash, glass tile backsplash, stainless steel appliances and an island
Mid-sized arts and crafts single-wall light wood floor and brown floor kitchen photo in DC Metro with an undermount sink, shaker cabinets, medium tone wood cabinets, soapstone countertops, gray backsplash, glass tile backsplash, stainless steel appliances and an island

 Clawson Cabinets
Robert G. Glasgow Photography
Architecture by Clawson Architects,

Kemper Cabinets Whitman in Cherry wood stained cranberry by Clawson Cabinets
two tier cutlery divider.



 Axtell Construction
Eat-in kitchen - mid-sized craftsman l-shaped medium tone wood floor eat-in kitchen idea with a farmhouse sink, shaker cabinets, medium tone wood cabinets, soapstone countertops, white backsplash, subway tile backsplash, stainless steel appliances and an island

 Cherry Ridge Construction
Freestanding bathtub - rustic master brown tile and stone tile freestanding bathtub idea in Omaha with shaker cabinets, medium tone wood cabinets and soapstone countertops

 THORCRAFT Custom Kitchens
Large elegant u-shaped light wood floor eat-in kitchen photo in Minneapolis with an undermount sink, raised-panel cabinets, medium tone wood cabinets, stainless steel appliances, an island, quartz countertops, beige backsplash and stone tile backsplash
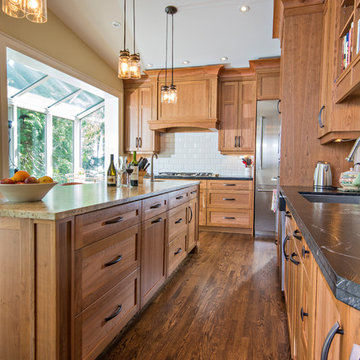
 Divada Kitchens Inc.
Kitchen renovation by Divada. photo by
Joseph Leduc
Large arts and crafts l-shaped dark wood floor and brown floor eat-in kitchen photo in Toronto with an undermount sink, medium tone wood cabinets, white backsplash, stainless steel appliances, an island, soapstone countertops, subway tile backsplash and shaker cabinets
Large arts and crafts l-shaped dark wood floor and brown floor eat-in kitchen photo in Toronto with an undermount sink, medium tone wood cabinets, white backsplash, stainless steel appliances, an island, soapstone countertops, subway tile backsplash and shaker cabinets

 Elizabeth P. Lord Residential Design LLC
Inspiration for a large craftsman u-shaped porcelain tile eat-in kitchen remodel in Denver with a double-bowl sink, shaker cabinets, medium tone wood cabinets, soapstone countertops, blue backsplash, ceramic backsplash, stainless steel appliances and an island
 Bouchard-Pierce
Designer: Matt Welch
Contractor: Adam Lambert
Photographer: Mark Bayer

Eat-in kitchen - mid-sized craftsman u-shaped light wood floor eat-in kitchen idea in Burlington with an undermount sink, shaker cabinets, white cabinets, soapstone countertops, white backsplash, stone tile backsplash, stainless steel appliances and an island
Eat-in kitchen - mid-sized craftsman u-shaped light wood floor eat-in kitchen idea in Burlington with an undermount sink, shaker cabinets, white cabinets, soapstone countertops, white backsplash, stone tile backsplash, stainless steel appliances and an island

Sponsored
Columbus, OH

Hope Restoration & General Contracting
Columbus Design-Build, Kitchen & Bath Remodeling, Historic Renovations
 Main Street Kitchens at Botellos
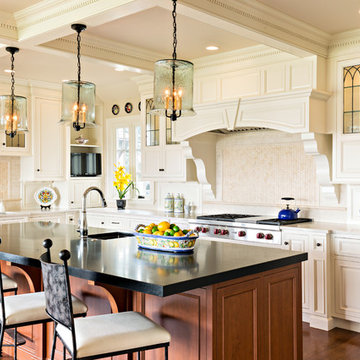
This beautiful seaside kitchen in Osterville MA on Cape Cod was featured as "kitchen of the week" on Houzz! It features white cabinets, leaded mullions, a cherry island and a soapstone countertop.
Kitchen design by Main Street at Botellos
Project by Bayside Building in Centerville, MA
Photography by Dan Cutrona
 Archambault Construction
Eat-in kitchen - large transitional light wood floor eat-in kitchen idea in Boston with an undermount sink, shaker cabinets, white cabinets, soapstone countertops, white backsplash, stone tile backsplash, paneled appliances and an island
 Clawson Cabinets
Robert G. Glasgow Photography
Architecture by Clawson Architects, Kemper Cabinets Whitman in Cherry wood stained cranberry by Clawson Cabinets 18 inch roll out tray storage
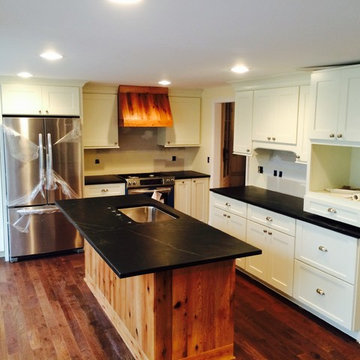
 Philadelphia Soapstone, Marble and Granite
We have so many photos of jobs that are not completely finished. It's hard to get finished kitchen photo's so I thought I would start throwing up some decent unfinished ones. Photo taken by Philadelphia Soapstone Installers.



 Kitchen Saver
Cherry raised panel doors and cabinets add a warm counterpoint to the cool blues and greys in the backsplash and walls of this kitchen. Internal improvements include full-extension roll-outs, a tip-out tray and a trash can pull-out.

 Vujovich Design Build, Inc.
Working with SALA architect, Joseph G. Metzler, Vujovich transformed the entire exterior as well as the primary interior spaces of this 1970s split in to an Arts and Crafts gem.
-Troy Thies Photography
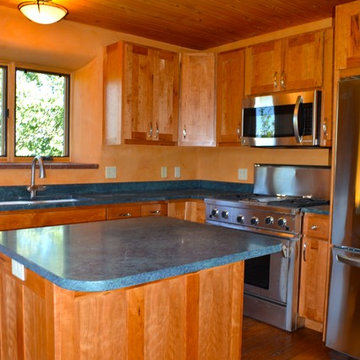
 The Salamander Company LLC.
Custom cherry cabinets, a central island and Soapstone counters complete this kitchen renovation.
Photo by Edge Architects.
Open concept kitchen - contemporary l-shaped dark wood floor open concept kitchen idea in Albuquerque with a double-bowl sink, shaker cabinets, medium tone wood cabinets, soapstone countertops, green backsplash, stone slab backsplash, stainless steel appliances and an island
Open concept kitchen - contemporary l-shaped dark wood floor open concept kitchen idea in Albuquerque with a double-bowl sink, shaker cabinets, medium tone wood cabinets, soapstone countertops, green backsplash, stone slab backsplash, stainless steel appliances and an island
10