
Search results for "Cherry kitchen soapstone counter" in Home Design Ideas
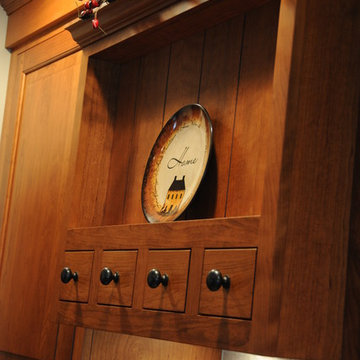
 Overholser Cabinets
Inspiration for a mid-sized farmhouse l-shaped light wood floor eat-in kitchen remodel in Columbus with an integrated sink, raised-panel cabinets, medium tone wood cabinets, soapstone countertops, beige backsplash, stone tile backsplash, stainless steel appliances and no island
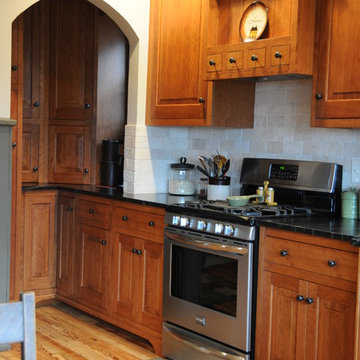 Overholser Cabinets
Example of a mid-sized country l-shaped light wood floor eat-in kitchen design in Columbus with a farmhouse sink, raised-panel cabinets, medium tone wood cabinets, beige backsplash, stone tile backsplash, stainless steel appliances, no island and soapstone countertops
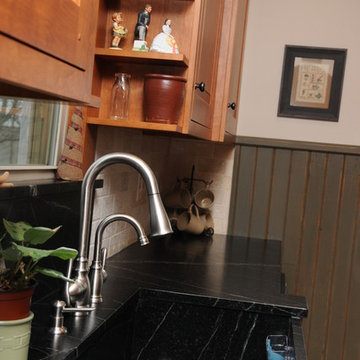 Overholser Cabinets
Mid-sized cottage l-shaped light wood floor eat-in kitchen photo in Columbus with a farmhouse sink, raised-panel cabinets, medium tone wood cabinets, soapstone countertops, beige backsplash, stone tile backsplash, stainless steel appliances and no island
Find the right local pro for your project
 Overholser Cabinets
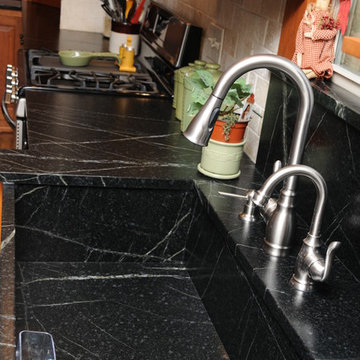
Mid-sized country l-shaped light wood floor eat-in kitchen photo in Columbus with an integrated sink, raised-panel cabinets, medium tone wood cabinets, soapstone countertops, beige backsplash, stone tile backsplash, stainless steel appliances and no island
 Overholser Cabinets
Mid-sized country l-shaped light wood floor eat-in kitchen photo in Columbus with an integrated sink, raised-panel cabinets, medium tone wood cabinets, soapstone countertops, beige backsplash, stone tile backsplash, stainless steel appliances and no island
 Overholser Cabinets

Inspiration for a mid-sized farmhouse l-shaped light wood floor eat-in kitchen remodel in Columbus with an integrated sink, raised-panel cabinets, medium tone wood cabinets, soapstone countertops, beige backsplash, stone tile backsplash, stainless steel appliances and no island
 Overholser Cabinets
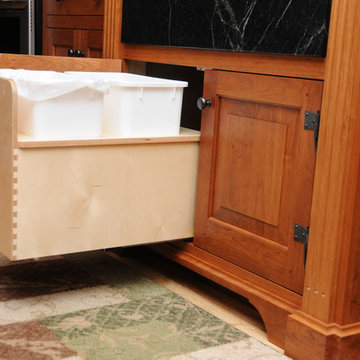
Inspiration for a mid-sized cottage l-shaped light wood floor eat-in kitchen remodel in Columbus with an integrated sink, raised-panel cabinets, medium tone wood cabinets, soapstone countertops, beige backsplash, stone tile backsplash, stainless steel appliances and no island

Sponsored
Columbus, OH

Hope Restoration & General Contracting
Columbus Design-Build, Kitchen & Bath Remodeling, Historic Renovations
 Overholser Cabinets
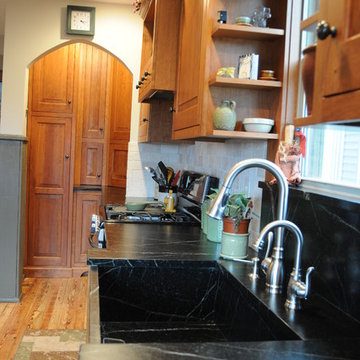
Mid-sized country l-shaped light wood floor eat-in kitchen photo in Columbus with a farmhouse sink, raised-panel cabinets, medium tone wood cabinets, beige backsplash, stone tile backsplash, stainless steel appliances, no island and soapstone countertops
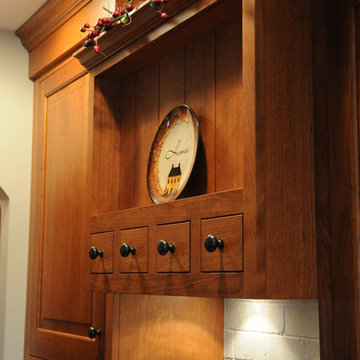 Overholser Cabinets
Mid-sized country l-shaped light wood floor eat-in kitchen photo in Columbus with an integrated sink, raised-panel cabinets, medium tone wood cabinets, soapstone countertops, beige backsplash, stone tile backsplash, stainless steel appliances and no island
 Overholser Cabinets
Example of a mid-sized cottage l-shaped light wood floor eat-in kitchen design in Columbus with a farmhouse sink, raised-panel cabinets, medium tone wood cabinets, beige backsplash, stone tile backsplash, stainless steel appliances, no island and soapstone countertops

 User
UserKaren Palmer Photography
with Marcia Moore Design
Example of a large classic l-shaped brown floor and dark wood floor kitchen design in St Louis with soapstone countertops, white backsplash, ceramic backsplash, stainless steel appliances, an island, gray countertops and raised-panel cabinets
Example of a large classic l-shaped brown floor and dark wood floor kitchen design in St Louis with soapstone countertops, white backsplash, ceramic backsplash, stainless steel appliances, an island, gray countertops and raised-panel cabinets
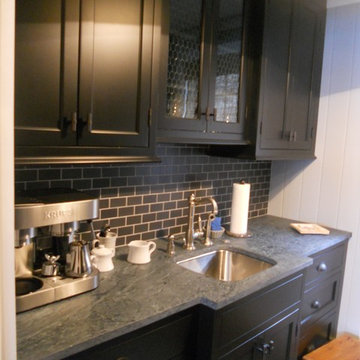
 Bryce and Doyle Craftsmanship
This butler's pantry is off of the main kitchen.
Mid-sized elegant u-shaped medium tone wood floor open concept kitchen photo in New York with an undermount sink, recessed-panel cabinets, black cabinets, soapstone countertops, gray backsplash, subway tile backsplash and stainless steel appliances
Mid-sized elegant u-shaped medium tone wood floor open concept kitchen photo in New York with an undermount sink, recessed-panel cabinets, black cabinets, soapstone countertops, gray backsplash, subway tile backsplash and stainless steel appliances
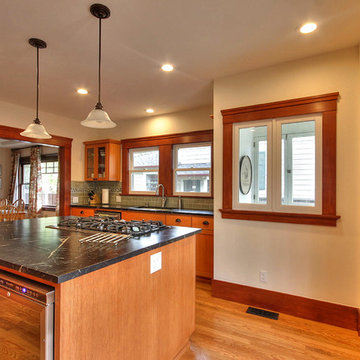
 Acton ADU
Traditional kitchen with soapstone counter tops, tile blacksplash, wood floors and an island cooktop.
Enclosed kitchen - large craftsman light wood floor enclosed kitchen idea in San Francisco with an undermount sink, shaker cabinets, medium tone wood cabinets, soapstone countertops, green backsplash, stainless steel appliances, an island and subway tile backsplash
Enclosed kitchen - large craftsman light wood floor enclosed kitchen idea in San Francisco with an undermount sink, shaker cabinets, medium tone wood cabinets, soapstone countertops, green backsplash, stainless steel appliances, an island and subway tile backsplash


 The Decorating Therapist
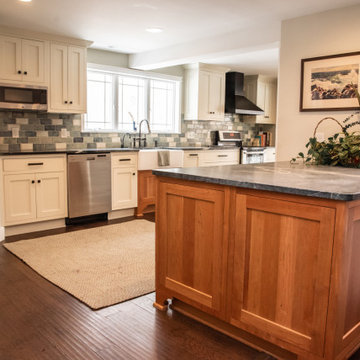
The pairing of natural cherry cabinetry with painted linen cabinets sets the tone for a relaxed yet refined luxury kitchen remodel with warm craftsman farmhouse character. Natural soapstone countertops add timeless depth, antimicrobial performance, and an evolving patina that will become more beautiful with everyday use. A multi-hued handmade subway tile backsplash, crafted in Ohio, brings artisan texture, subtle color variation, and a custom finish to the finished kitchen design.
 Overholser Cabinets
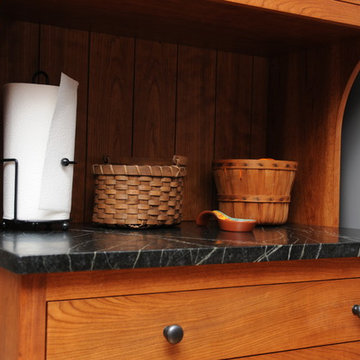
Mid-sized country l-shaped light wood floor eat-in kitchen photo in Columbus with a farmhouse sink, raised-panel cabinets, medium tone wood cabinets, beige backsplash, stone tile backsplash, stainless steel appliances, no island and soapstone countertops
 Overholser Cabinets
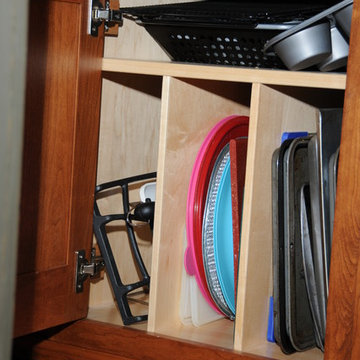
Mid-sized farmhouse l-shaped light wood floor eat-in kitchen photo in Columbus with an integrated sink, raised-panel cabinets, medium tone wood cabinets, soapstone countertops, beige backsplash, stone tile backsplash, stainless steel appliances and no island
 Fluidesign Studio

Building Design, Plans, and Interior Finishes by: Fluidesign Studio I Builder: Structural Dimensions Inc. I Photographer: Seth Benn Photography
Eat-in kitchen - large traditional l-shaped medium tone wood floor eat-in kitchen idea in Minneapolis with a farmhouse sink, shaker cabinets, white cabinets, soapstone countertops, blue backsplash, subway tile backsplash, stainless steel appliances and an island
Eat-in kitchen - large traditional l-shaped medium tone wood floor eat-in kitchen idea in Minneapolis with a farmhouse sink, shaker cabinets, white cabinets, soapstone countertops, blue backsplash, subway tile backsplash, stainless steel appliances and an island


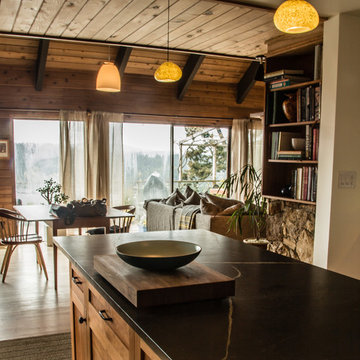
 Counter Culture Cabinetry
Kris Krug
Inspiration for a small cottage l-shaped porcelain tile and beige floor eat-in kitchen remodel in Vancouver with a farmhouse sink, shaker cabinets, medium tone wood cabinets, soapstone countertops, green backsplash, subway tile backsplash, stainless steel appliances and an island
Inspiration for a small cottage l-shaped porcelain tile and beige floor eat-in kitchen remodel in Vancouver with a farmhouse sink, shaker cabinets, medium tone wood cabinets, soapstone countertops, green backsplash, subway tile backsplash, stainless steel appliances and an island

 WatchCity Kitchens LLC
By eliminating a soffit, bringing the cabinets to the ceiling and using glass cabinetry, we were able to make this petite galley kitchen much more open an airy while taking advantage of every inch of space!

 Drury Design
Ample amounts of storage were designed at lower heights to accommodate this petite family while colorful vases inserted behind glass doors were showcased at higher, less used ceiling heights. This combination married functionality with beauty seamlessly.
15