
Search results for "Cherry kitchen soapstone counter" in Home Design Ideas
 Roloff Construction, Inc
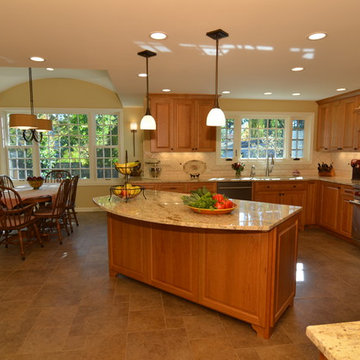
This kitchen is well-balanced, and large enough for all the homeowners family and friends.
Roloff Construction, Inc.
Inspiration for a timeless u-shaped eat-in kitchen remodel in Portland with an undermount sink, raised-panel cabinets, soapstone countertops, black backsplash, porcelain backsplash, stainless steel appliances and medium tone wood cabinets
Inspiration for a timeless u-shaped eat-in kitchen remodel in Portland with an undermount sink, raised-panel cabinets, soapstone countertops, black backsplash, porcelain backsplash, stainless steel appliances and medium tone wood cabinets
 Hickox Williams Architects, Inc.
Photography by Greg Premru

Farmhouse l-shaped light wood floor enclosed kitchen photo in Boston with an undermount sink, recessed-panel cabinets, white cabinets, stainless steel appliances, an island and soapstone countertops
Farmhouse l-shaped light wood floor enclosed kitchen photo in Boston with an undermount sink, recessed-panel cabinets, white cabinets, stainless steel appliances, an island and soapstone countertops
 Blue Terra Design
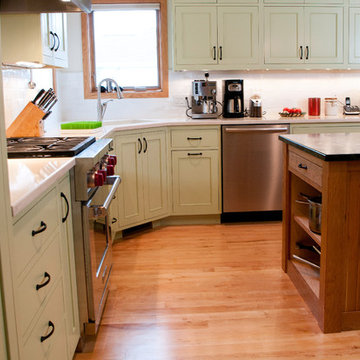
Another view.
Open concept kitchen - large craftsman l-shaped light wood floor open concept kitchen idea with an undermount sink, beaded inset cabinets, soapstone countertops, white backsplash, subway tile backsplash, stainless steel appliances and an island
Open concept kitchen - large craftsman l-shaped light wood floor open concept kitchen idea with an undermount sink, beaded inset cabinets, soapstone countertops, white backsplash, subway tile backsplash, stainless steel appliances and an island
Find the right local pro for your project
 New Angle Design
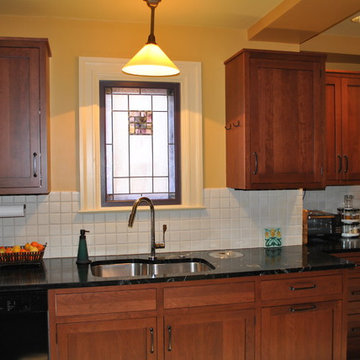
Large arts and crafts single-wall linoleum floor enclosed kitchen photo with an undermount sink, shaker cabinets, medium tone wood cabinets, soapstone countertops, white backsplash, ceramic backsplash and stainless steel appliances

 Bilotta Kitchen & Home
This kitchen was designed by Bilotta senior designer, Randy O’Kane, CKD with (and for) interior designer Blair Harris. The apartment is located in a turn-of-the-20th-century Manhattan brownstone and the kitchen (which was originally at the back of the apartment) was relocated to the front in order to gain more light in the heart of the home. Blair really wanted the cabinets to be a dark blue color and opted for Farrow & Ball’s “Railings”. In order to make sure the space wasn’t too dark, Randy suggested open shelves in natural walnut vs. traditional wall cabinets along the back wall. She complemented this with white crackled ceramic tiles and strips of LED lights hidden under the shelves, illuminating the space even more. The cabinets are Bilotta’s private label line, the Bilotta Collection, in a 1” thick, Shaker-style door with walnut interiors. The flooring is oak in a herringbone pattern and the countertops are Vermont soapstone. The apron-style sink is also made of soapstone and is integrated with the countertop. Blair opted for the trending unlacquered brass hardware from Rejuvenation’s “Massey” collection which beautifully accents the blue cabinetry and is then repeated on both the “Chagny” Lacanche range and the bridge-style Waterworks faucet.
The space was designed in such a way as to use the island to separate the primary cooking space from the living and dining areas. The island could be used for enjoying a less formal meal or as a plating area to pass food into the dining area.

 Structure Works Construction Inc.
Rob Karosis
Open concept kitchen - mid-sized cottage l-shaped dark wood floor open concept kitchen idea in New York with an undermount sink, shaker cabinets, white cabinets, gray backsplash, no island, soapstone countertops, ceramic backsplash and stainless steel appliances
Open concept kitchen - mid-sized cottage l-shaped dark wood floor open concept kitchen idea in New York with an undermount sink, shaker cabinets, white cabinets, gray backsplash, no island, soapstone countertops, ceramic backsplash and stainless steel appliances

 Timeless Kitchen Cabinetry
Our custom cabinetry made from antique lumber and hand-finished with milk paint.
Hand-wrought, rat-tail hinges, cherry countertops and soapstone countertops, Rohl sink.

Sponsored
Columbus, OH

Hope Restoration & General Contracting
Columbus Design-Build, Kitchen & Bath Remodeling, Historic Renovations

 Counter Culture Cabinetry
Kris Krug
Example of a small cottage l-shaped porcelain tile and beige floor eat-in kitchen design in Vancouver with a farmhouse sink, shaker cabinets, medium tone wood cabinets, soapstone countertops, green backsplash, subway tile backsplash, stainless steel appliances and an island
Example of a small cottage l-shaped porcelain tile and beige floor eat-in kitchen design in Vancouver with a farmhouse sink, shaker cabinets, medium tone wood cabinets, soapstone countertops, green backsplash, subway tile backsplash, stainless steel appliances and an island
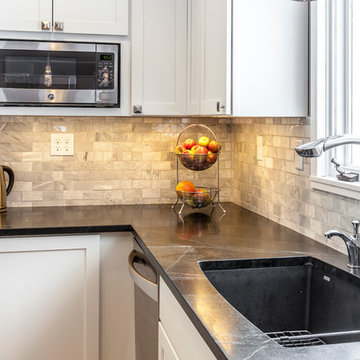
 Bouchard-Pierce
Designer: Matt Welch
Contractor: Adam Lambert
Photographer: Mark Bayer
Eat-in kitchen - mid-sized craftsman u-shaped light wood floor eat-in kitchen idea in Burlington with an undermount sink, shaker cabinets, white cabinets, soapstone countertops, white backsplash, stone tile backsplash, stainless steel appliances and an island
Eat-in kitchen - mid-sized craftsman u-shaped light wood floor eat-in kitchen idea in Burlington with an undermount sink, shaker cabinets, white cabinets, soapstone countertops, white backsplash, stone tile backsplash, stainless steel appliances and an island

 Annie Hall Interiors
Michael Lee
Eat-in kitchen - large eclectic galley eat-in kitchen idea in Boston with an undermount sink, beaded inset cabinets, blue cabinets, stainless steel appliances, an island, soapstone countertops, brown backsplash, wood backsplash and black countertops
Eat-in kitchen - large eclectic galley eat-in kitchen idea in Boston with an undermount sink, beaded inset cabinets, blue cabinets, stainless steel appliances, an island, soapstone countertops, brown backsplash, wood backsplash and black countertops
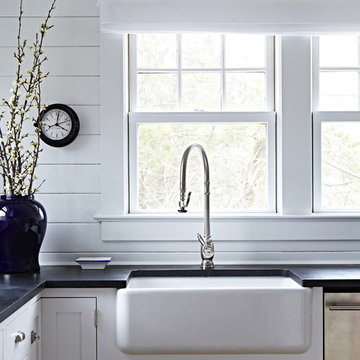
 Chango
Interior Architecture, Interior Design, Art Curation, and Custom Millwork & Furniture Design by Chango & Co.
Construction by Siano Brothers Contracting
Photography by Jacob Snavely
See the full feature inside Good Housekeeping
 Period Architecture Ltd.
Angle Eye Photography

Huge elegant l-shaped medium tone wood floor and brown floor kitchen photo in Philadelphia with a farmhouse sink, beaded inset cabinets, beige cabinets, soapstone countertops, beige backsplash, stainless steel appliances, an island and black countertops
Huge elegant l-shaped medium tone wood floor and brown floor kitchen photo in Philadelphia with a farmhouse sink, beaded inset cabinets, beige cabinets, soapstone countertops, beige backsplash, stainless steel appliances, an island and black countertops
 Bouchard-Pierce
Designer: Matt Welch
Contractor: Adam Lambert
Photographer: Mark Bayer
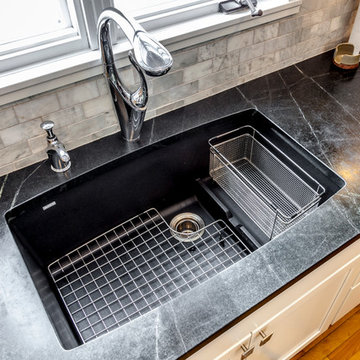
Eat-in kitchen - mid-sized craftsman u-shaped light wood floor eat-in kitchen idea in Burlington with an undermount sink, shaker cabinets, white cabinets, soapstone countertops, white backsplash, stone tile backsplash, stainless steel appliances and an island
Eat-in kitchen - mid-sized craftsman u-shaped light wood floor eat-in kitchen idea in Burlington with an undermount sink, shaker cabinets, white cabinets, soapstone countertops, white backsplash, stone tile backsplash, stainless steel appliances and an island


 AMW Design Studio

Large trendy l-shaped dark wood floor and brown floor eat-in kitchen photo in Detroit with a drop-in sink, shaker cabinets, white cabinets, soapstone countertops, black backsplash, stone slab backsplash, stainless steel appliances and an island
 Dovetailed Kitchens
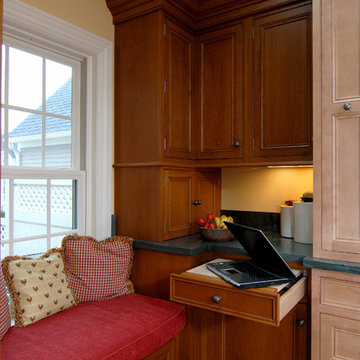
A cozy seating area makes this nook the perfect spot to read or catch up on emails. The two-toned traditional kitchen features maple and cherry recessed-panel cabinets.
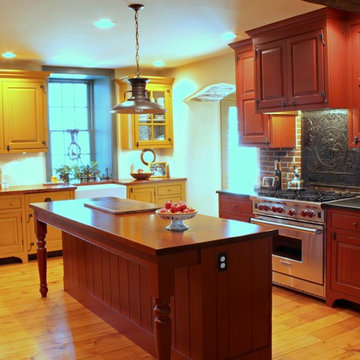 Timeless Kitchen Cabinetry
Our custom cabinetry made from antique lumber and hand-finished with milk paint.
Hand-wrought, rat-tail hinges, cherry and soapstone countertops, Rohl sink.
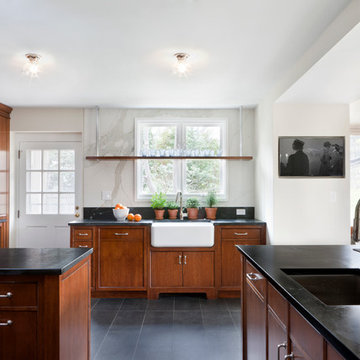
 Aidan Design
Angie Seckinger
Kitchen - mid-sized transitional porcelain tile kitchen idea in DC Metro with a peninsula, flat-panel cabinets, medium tone wood cabinets, soapstone countertops, white backsplash, porcelain backsplash, stainless steel appliances and a farmhouse sink
Kitchen - mid-sized transitional porcelain tile kitchen idea in DC Metro with a peninsula, flat-panel cabinets, medium tone wood cabinets, soapstone countertops, white backsplash, porcelain backsplash, stainless steel appliances and a farmhouse sink



 Brunarhans
Light meals served at the island. Warm cherry cabinets in natural finish. Large Sub-Zero fridge.
Mid-sized elegant l-shaped ceramic tile eat-in kitchen photo in Bridgeport with a double-bowl sink, raised-panel cabinets, distressed cabinets, granite countertops, paneled appliances, an island, white backsplash and ceramic backsplash
Mid-sized elegant l-shaped ceramic tile eat-in kitchen photo in Bridgeport with a double-bowl sink, raised-panel cabinets, distressed cabinets, granite countertops, paneled appliances, an island, white backsplash and ceramic backsplash

 WOOL Design Studio
Walnut cabinets, soapstone countertops, built-in oven hood with floating shelves.
1950s u-shaped light wood floor eat-in kitchen photo in Sacramento with a single-bowl sink, flat-panel cabinets, soapstone countertops, stainless steel appliances and a peninsula
1950s u-shaped light wood floor eat-in kitchen photo in Sacramento with a single-bowl sink, flat-panel cabinets, soapstone countertops, stainless steel appliances and a peninsula

16