
Search results for "Cherry kitchen soapstone counter" in Home Design Ideas

 Trueblood Design-Build
Kitchen and dining room addition to an historic farmhouse in Bucks County PA., featuring exposed beams, shaker style cabinetry in natural cherry, soapstone counter tops, mercer tile, hammered copper range hood and sink.
Design/build by Trueblood.
[Photo: Tom Grimes]

 Bryant Phillips Construction Inc.
Cherry flat panel cabinets with built in panel appliances, kitchen office and free standing marble countertop central island
Inspiration for a mid-sized craftsman l-shaped medium tone wood floor open concept kitchen remodel in Philadelphia with an undermount sink, shaker cabinets, medium tone wood cabinets, soapstone countertops, multicolored backsplash, stone tile backsplash, paneled appliances and an island
Inspiration for a mid-sized craftsman l-shaped medium tone wood floor open concept kitchen remodel in Philadelphia with an undermount sink, shaker cabinets, medium tone wood cabinets, soapstone countertops, multicolored backsplash, stone tile backsplash, paneled appliances and an island
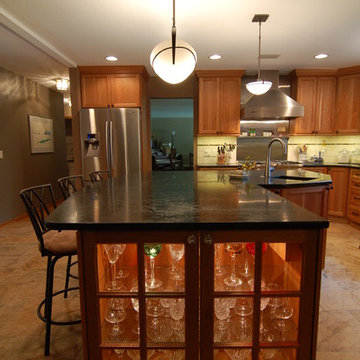
 Kaufman Construction Design and Build
Devan Kaufman
Transitional kitchen photo with soapstone countertops, stainless steel appliances and an island
Transitional kitchen photo with soapstone countertops, stainless steel appliances and an island
Find the right local pro for your project

 Lakeside Kitchen Design
Omega cabinets with a natural finish on cherry wood. The counter top is a gray soapstone with a stainless steel under-mount sink.
Example of a mid-sized cottage l-shaped light wood floor eat-in kitchen design in New York with an undermount sink, shaker cabinets, light wood cabinets, soapstone countertops, yellow backsplash, stainless steel appliances and a peninsula
Example of a mid-sized cottage l-shaped light wood floor eat-in kitchen design in New York with an undermount sink, shaker cabinets, light wood cabinets, soapstone countertops, yellow backsplash, stainless steel appliances and a peninsula

 Knock Architecture and Design
Treve Johnson
Inspiration for a mid-sized contemporary l-shaped light wood floor open concept kitchen remodel in San Francisco with a single-bowl sink, flat-panel cabinets, white cabinets, soapstone countertops, an island and paneled appliances
Inspiration for a mid-sized contemporary l-shaped light wood floor open concept kitchen remodel in San Francisco with a single-bowl sink, flat-panel cabinets, white cabinets, soapstone countertops, an island and paneled appliances
 Arcata Cabinet & Design Company

Cherry with a Light stain is so warm and inviting, reminding the clients of the tall redwood trees that surround the Blue Lake Valley. A modern Sable finish hardware from Top Knobs was used to create a streamlined look with a gentle contrast on the cabinets.
Nicolette Patton, CKD
 HAYNES & GARTHWAITE ARCHITECTS
Greg Hubbard Photography

Example of a mid-sized country l-shaped medium tone wood floor kitchen design in Burlington with a farmhouse sink, white cabinets, soapstone countertops, stainless steel appliances, an island, shaker cabinets, white backsplash and subway tile backsplash
Example of a mid-sized country l-shaped medium tone wood floor kitchen design in Burlington with a farmhouse sink, white cabinets, soapstone countertops, stainless steel appliances, an island, shaker cabinets, white backsplash and subway tile backsplash


 Dovetailed Kitchens

Ease of use is key in this two-toned classic kitchen. Pull out shelves for pans, a pull out waste bin, and countertop storage with a rack for mugs make this space just as livable as it is gorgeous.
 Foster Custom Kitchens
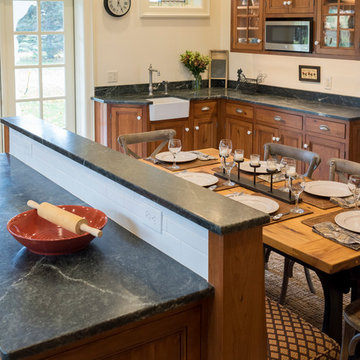
Inspiration for a large country u-shaped porcelain tile and gray floor eat-in kitchen remodel in New York with a farmhouse sink, raised-panel cabinets, medium tone wood cabinets, soapstone countertops, subway tile backsplash, stainless steel appliances, an island and gray countertops
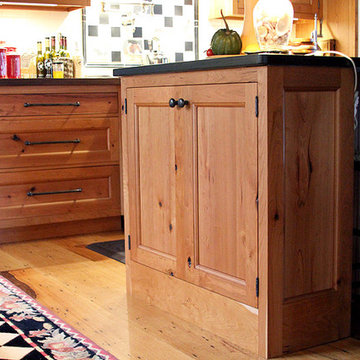
 rk MILES, Inc.
Cabinet Brand: Wood-Mode
Door Style: Knotty Cherry
Finish Style/Color: Matte Natural & Dark Glaze Finish
Counter Top Material: Soapstone and Boos Walnut Butcher Block
Top Color: Green Soapstone
Special Notes: Cross Accent carried throughout in this resurrected post and beam eclectic home.
 Trueblood Design-Build
Kitchen and dining room addition to an historic farmhouse in Bucks County PA., featuring exposed beams, shaker style cabinetry in natural cherry, soapstone counter tops, mercer tile, hammered copper range hood and sink.
Design/build by Trueblood.
[Photo: by Tom Grimes]

 Spyglass Design, Inc.
Photographer: Thomas Robert Clark
Mid-sized mountain style galley medium tone wood floor and brown floor enclosed kitchen photo in Philadelphia with open cabinets, medium tone wood cabinets, soapstone countertops, white backsplash, stainless steel appliances and an island
Mid-sized mountain style galley medium tone wood floor and brown floor enclosed kitchen photo in Philadelphia with open cabinets, medium tone wood cabinets, soapstone countertops, white backsplash, stainless steel appliances and an island

 Candelaria Design Associates
Kitchen - large transitional l-shaped medium tone wood floor and brown floor kitchen idea in Phoenix with raised-panel cabinets, beige backsplash, an island, white cabinets, a farmhouse sink, soapstone countertops and ceramic backsplash


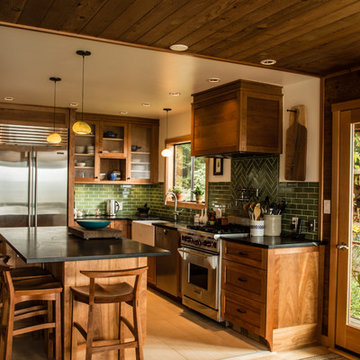
 Counter Culture Cabinetry
Kris Krug
Eat-in kitchen - small country l-shaped porcelain tile and beige floor eat-in kitchen idea in Vancouver with a farmhouse sink, shaker cabinets, medium tone wood cabinets, soapstone countertops, green backsplash, subway tile backsplash, stainless steel appliances and an island
Eat-in kitchen - small country l-shaped porcelain tile and beige floor eat-in kitchen idea in Vancouver with a farmhouse sink, shaker cabinets, medium tone wood cabinets, soapstone countertops, green backsplash, subway tile backsplash, stainless steel appliances and an island

 Heartwood Kitchens
Houzz Kitchen of the Week April 8, 2016. Kitchen renovation for Victorian home north of Boston. Designed by north shore kitchen showroom Heartwood Kitchens. The white kitchen custom cabinetry is from Mouser Cabinetry. Butler's pantry cabinetry in QCCI quarter sawn oak cabinetry. The kitchen includes many furniture like features including a wood mantle hood, open shelving, bead board and inset cabinetry. Other details include: soapstone counter tops, Jenn-Air appliances, Elkay faucet, antique transfer ware tiles from EBay, pendant lights from Rejuvenation, quarter sawn oak floors, hardware from House of Antique Hardware and the homeowners antique runner. General Contracting: DM Construction. Photo credit: Eric Roth Photography.

 Chris Rossetti at Main Line Kitchen Design
scott fredrickson
Large elegant l-shaped dark wood floor eat-in kitchen photo in Philadelphia with a farmhouse sink, beaded inset cabinets, white cabinets, soapstone countertops, white backsplash, subway tile backsplash, stainless steel appliances and an island
Large elegant l-shaped dark wood floor eat-in kitchen photo in Philadelphia with a farmhouse sink, beaded inset cabinets, white cabinets, soapstone countertops, white backsplash, subway tile backsplash, stainless steel appliances and an island
 Hendrixson's Furniture
John Armich-Addison Wolff
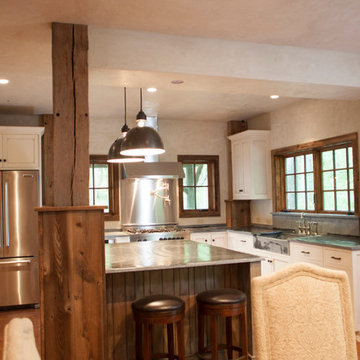
This farmhouse kitchen features soapstone counter tops, a farmhouse sink, stainless appliances and beautiful painted cabinets. Room for two Stickley cherry swivel counter stools and in the forefront, fully upholstered Chaddock dining chairs.


 Jarrett Design

Inspiration for a small cottage l-shaped laminate floor and brown floor enclosed kitchen remodel in Philadelphia with a farmhouse sink, shaker cabinets, green cabinets, soapstone countertops, black backsplash, stone slab backsplash, stainless steel appliances, an island and black countertops
 Hammond Design
Photo: Kyle Caldwell
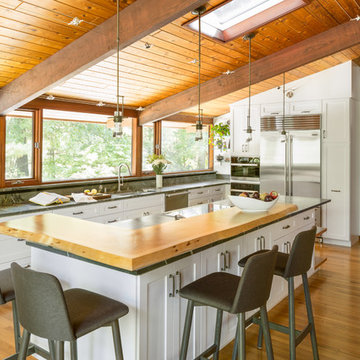
Large 1950s galley light wood floor eat-in kitchen photo in Boston with an undermount sink, shaker cabinets, white cabinets, soapstone countertops, stainless steel appliances and an island
Large 1950s galley light wood floor eat-in kitchen photo in Boston with an undermount sink, shaker cabinets, white cabinets, soapstone countertops, stainless steel appliances and an island
 Foster Custom Kitchens

Eat-in kitchen - large farmhouse u-shaped porcelain tile and gray floor eat-in kitchen idea in New York with a farmhouse sink, raised-panel cabinets, medium tone wood cabinets, soapstone countertops, subway tile backsplash, stainless steel appliances, an island and gray countertops
18