
Search results for "Cherry panelling" in Home Design Ideas
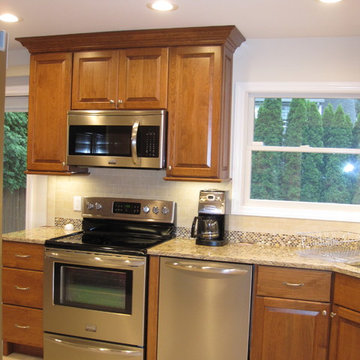
 Sterling Kitchen Design Inc.
Mid-sized transitional porcelain tile eat-in kitchen photo in New York with an undermount sink, raised-panel cabinets, medium tone wood cabinets, quartz countertops, beige backsplash, porcelain backsplash and stainless steel appliances
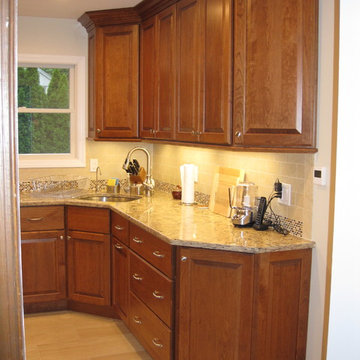 Sterling Kitchen Design Inc.
Inspiration for a mid-sized transitional porcelain tile eat-in kitchen remodel in New York with an undermount sink, raised-panel cabinets, medium tone wood cabinets, quartz countertops, beige backsplash, porcelain backsplash and stainless steel appliances
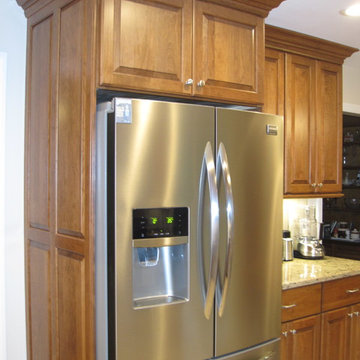 Sterling Kitchen Design Inc.
Eat-in kitchen - mid-sized transitional porcelain tile eat-in kitchen idea in New York with an undermount sink, raised-panel cabinets, medium tone wood cabinets, quartz countertops, beige backsplash, porcelain backsplash and stainless steel appliances
Find the right local pro for your project
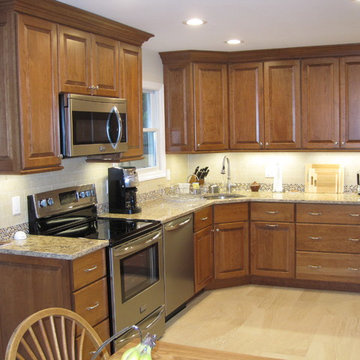 Sterling Kitchen Design Inc.
Mid-sized transitional porcelain tile eat-in kitchen photo in New York with an undermount sink, raised-panel cabinets, medium tone wood cabinets, quartz countertops, beige backsplash, porcelain backsplash and stainless steel appliances
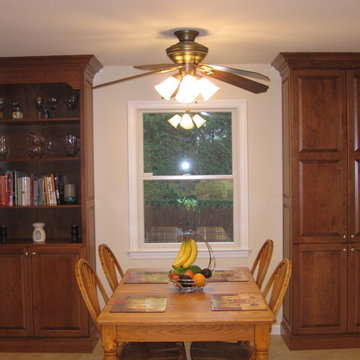 Sterling Kitchen Design Inc.
Mid-sized transitional porcelain tile eat-in kitchen photo in New York with an undermount sink, raised-panel cabinets, medium tone wood cabinets, quartz countertops, beige backsplash, porcelain backsplash and stainless steel appliances
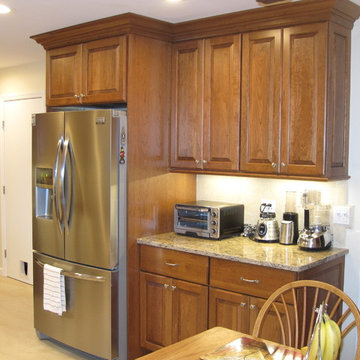 Sterling Kitchen Design Inc.
Eat-in kitchen - mid-sized transitional porcelain tile eat-in kitchen idea in New York with an undermount sink, raised-panel cabinets, medium tone wood cabinets, quartz countertops, beige backsplash, porcelain backsplash and stainless steel appliances
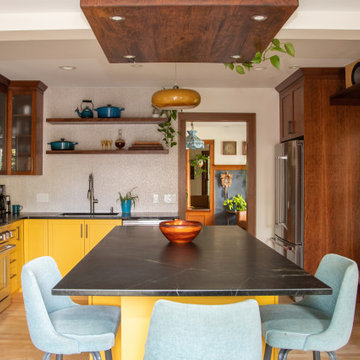



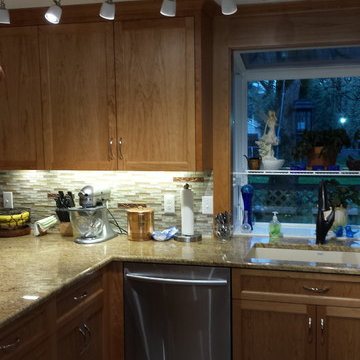
 On The Level Remodeling Company
Natural Cherry recessed panel doors
3cm Golden Exotica slab granite
Eat-in kitchen - mid-sized traditional u-shaped porcelain tile eat-in kitchen idea in Boise with an undermount sink, shaker cabinets, light wood cabinets, granite countertops, beige backsplash, matchstick tile backsplash, stainless steel appliances and a peninsula
Eat-in kitchen - mid-sized traditional u-shaped porcelain tile eat-in kitchen idea in Boise with an undermount sink, shaker cabinets, light wood cabinets, granite countertops, beige backsplash, matchstick tile backsplash, stainless steel appliances and a peninsula
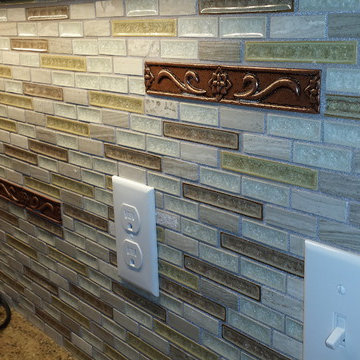 On The Level Remodeling Company
Natural Cherry recessed panel doors
3cm Golden Exotica slab granite
maple plywood interiors, dovetail maple drawers and pullouts,
Inspiration for a timeless kitchen remodel in Boise
Inspiration for a timeless kitchen remodel in Boise

 Dartmouth Building Supply Design Center
Schrock Cherry Cranberry Princeton Arch.
All Plywood construction.
Cambria Charston countertop.
Designed by Christine Cunha
Example of a large classic u-shaped porcelain tile enclosed kitchen design in Boston with an undermount sink, raised-panel cabinets, red cabinets, quartz countertops, blue backsplash, stainless steel appliances and an island
Example of a large classic u-shaped porcelain tile enclosed kitchen design in Boston with an undermount sink, raised-panel cabinets, red cabinets, quartz countertops, blue backsplash, stainless steel appliances and an island
 Dartmouth Building Supply Design Center
Schrock Cherry Cranberry Princeton Arch.
48" two sided Island with arch flush toekick
All Plywood construction.
Cambria Charston countertop.
Designed by Christine Cunha
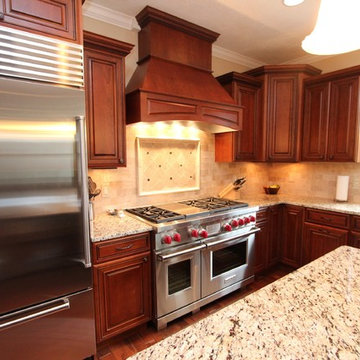
 Costa Homebuilders
Mid-sized elegant l-shaped dark wood floor eat-in kitchen photo in Other with an undermount sink, raised-panel cabinets, medium tone wood cabinets, granite countertops, beige backsplash, ceramic backsplash, stainless steel appliances and an island

 JM Kitchen & Bath Design
Example of a large transitional l-shaped light wood floor open concept kitchen design in Denver with a farmhouse sink, flat-panel cabinets, dark wood cabinets, granite countertops, multicolored backsplash, subway tile backsplash, stainless steel appliances and an island

Sponsored
Sunbury, OH

J.Holderby - Renovations
Franklin County's Leading General Contractors - 2X Best of Houzz!

 Kimball Modern Design + Interiors
Trendy freestanding desk medium tone wood floor, wood ceiling and wood wall home office photo in Denver
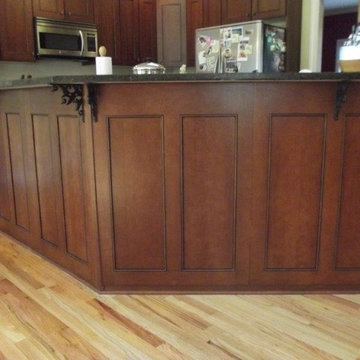
 Kitchen Solvers of Greenville
The half wall holding the sink, dishwasher and base cabinets was backed by painted drywall adding little character to the combined kitchen/eating area. But by adding decorative cherry panels, the half wall added to the overall stunning look of the kitchen.

 Laura Vlaming | Arkiteriors
Mid-sized cottage 3/4 white tile and stone slab ceramic tile bathroom photo in Milwaukee with raised-panel cabinets, dark wood cabinets, a one-piece toilet, blue walls, a trough sink and solid surface countertops
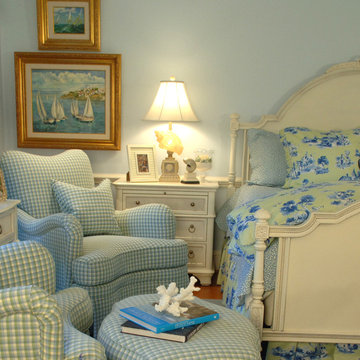
 Ann Kenkel Interiors DC PREMIERE DESIGN FIRM
Ann Kenkel Interiors
Russell Hirshon Photography
Guest bedroom in 10,000 sq ft Manor House in St. Michael's Maryland on the Chesapeake Bay.Coastal Estate in St. Michael's Maryland on the Chesapeake Bay. House was designed after the original 1770's house on the property. Home was designed to be a formal house but was now being used as a weekend retreat. Ann Kenkel had to decorate the house in a manner which was coastal enough so owner's felt like they were on vacation yet formal enough for the style of the house.
AK found the house filled with wallpaper from the 1980's. Wallpaper from every room was removed and all trim had to be painted a neutral color.
The formal dining room only had one entry. AK opened up a second entry into the dining room which provided a view of the Chesapeake Bay.
Keywords: coastal estate, bay estate, luxury estate on Chesapeake Bay, St. Michael's home, best designer in St. Michael's, best coastal designer, best Chesapeake bay designer, window treatments, window treatments for over transom windows, chenille sofas, silk pillows, TV over fireplace, blue and yellow bedroom, coral and beige bedroom, british plantation style, blue toile bedroom, blue and green bedroom, coral dining room, red dining room, hand planed table, neutral living room, neutral sunroom, blue and green kitchen, blue family room, cherry paneled library, Ralph Lauren leather chairs, yellow chinoiserie wallpaper, shell mirror, tole lamps, gated drive, pea gravel drive, circular drive, piano, zebra fabric, trim on pillows, trim on draperies, panels and valances, georgian house, sunburst mirror, glass coffee table, star lamps, red and yellow toile draperies, ivory painted chairs, white painted chairs, nautical accessories, coastal coral bedroom, coastal blue bedroom, coastal yellow bedroom, blue and green toile bedroom, stables, paddock, outdoor stainless kitchen, dock, tan draperies, neutral chenille sofas, blue sofas, blue chairs with white frame, needlepoint rug, shell plates, bamboo silverware, white bedroom furniture, dark wood bedroom furniture, plaid chairs, wilton carpet, bright sunroom, chairs and ottomans, regency valance, scarf swags, swags, red leopard pillows, toile bedding, game table, game table chairs on coaster, shells, hydrangeas, shell lamp, sailboat art, sailboat paintings, cane headboard, 4 poster bed.


 Space Interior Design

Mid-sized transitional single-wall dark wood floor and red floor enclosed kitchen photo in Chicago with recessed-panel cabinets, white cabinets, granite countertops, beige backsplash, stone slab backsplash, an island and beige countertops
 JM Kitchen & Bath Design
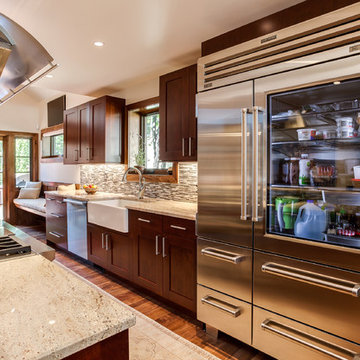
Example of a large transitional l-shaped light wood floor open concept kitchen design in Denver with a farmhouse sink, flat-panel cabinets, dark wood cabinets, granite countertops, multicolored backsplash, subway tile backsplash, stainless steel appliances and an island
 The Cabinet Broker
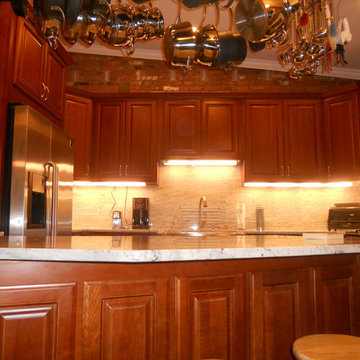
Model 2X natural cherry raised panel kitchen cabinets
Kitchen - traditional kitchen idea in San Francisco
Kitchen - traditional kitchen idea in San Francisco
21