
Search results for "Cherry panelling" in Home Design Ideas
 J & F Specialties, Inc.
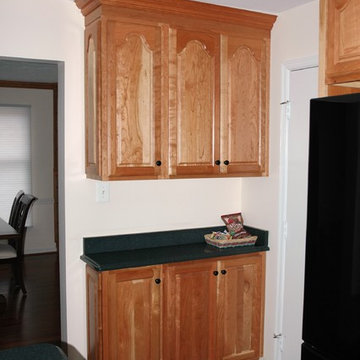
This was a custom kitchen remodeling project where we replaced the kitchen cabinets with natural cherry raised panel cabinetry. This project was a total redesign of the layout. The island in the kitchen previously had the cooktop and in the new kitchen a range was installed leaving the island for preparation. The countertop is Zodiaq quartz. We also installed matching butler’s pantry and desk area as well as a custom display case.
 J & F Specialties, Inc.
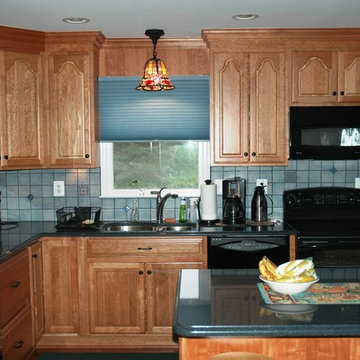
This was a custom kitchen remodeling project where we replaced the kitchen cabinets with natural cherry raised panel cabinetry. This project was a total redesign of the layout. The island in the kitchen previously had the cooktop and in the new kitchen a range was installed leaving the island for preparation. The countertop is Zodiaq quartz. We also installed matching butler’s pantry and desk area as well as a custom display case.
 7Designs+Development
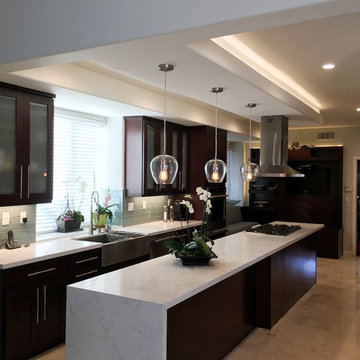
Example of a mid-sized transitional l-shaped travertine floor eat-in kitchen design in Orange County with a farmhouse sink, glass-front cabinets, dark wood cabinets, marble countertops, gray backsplash, glass tile backsplash, paneled appliances and an island
Find the right local pro for your project
 Brainerd Hardwoods
Bar

Seated home bar - small craftsman galley medium tone wood floor and brown floor seated home bar idea in Minneapolis with a drop-in sink, flat-panel cabinets, medium tone wood cabinets, wood countertops and brown countertops
Seated home bar - small craftsman galley medium tone wood floor and brown floor seated home bar idea in Minneapolis with a drop-in sink, flat-panel cabinets, medium tone wood cabinets, wood countertops and brown countertops
 User
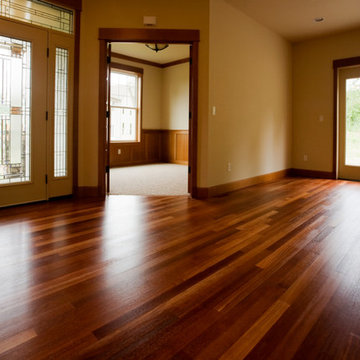
UserLiving room - mid-sized mid-century modern enclosed medium tone wood floor and brown floor living room idea in Chicago with beige walls, no fireplace and a wall-mounted tv
 FitzGerald Wood Products
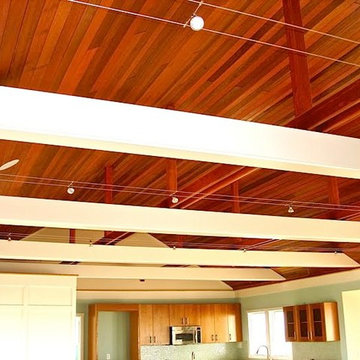

Inspiration for a mid-sized contemporary l-shaped eat-in kitchen remodel in Other with flat-panel cabinets, medium tone wood cabinets, green backsplash, mosaic tile backsplash and an island
 Steven Richards and Associates, Inc.
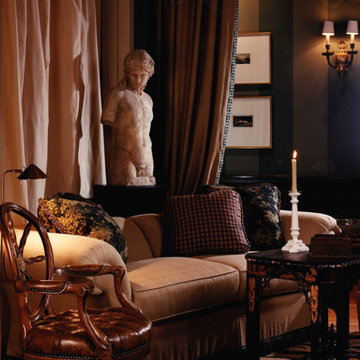
Inspiration for a mid-sized victorian formal and enclosed medium tone wood floor and beige floor living room remodel in DC Metro with gray walls, a standard fireplace, a stone fireplace and no tv

Sponsored
Fredericksburg, OH

High Point Cabinets
Columbus' Experienced Custom Cabinet Builder | 4x Best of Houzz Winner
 JM Kitchen & Bath Design
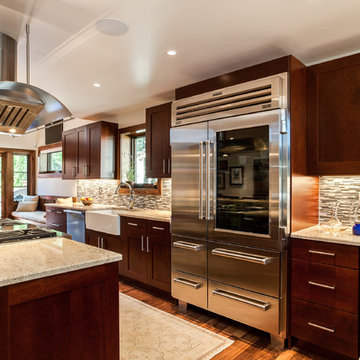

Open concept kitchen - large transitional l-shaped light wood floor open concept kitchen idea in Denver with a farmhouse sink, flat-panel cabinets, dark wood cabinets, granite countertops, multicolored backsplash, subway tile backsplash, stainless steel appliances and an island
 JM Kitchen & Bath Design
Example of a large transitional l-shaped light wood floor open concept kitchen design in Denver with a farmhouse sink, flat-panel cabinets, dark wood cabinets, granite countertops, multicolored backsplash, stainless steel appliances, an island and matchstick tile backsplash
 JM Kitchen & Bath Design

Example of a large transitional l-shaped light wood floor open concept kitchen design in Denver with a farmhouse sink, flat-panel cabinets, dark wood cabinets, granite countertops, multicolored backsplash, subway tile backsplash, stainless steel appliances and an island
 Orren Pickell Building Group

Intimate seating area by the fireplace in this luxurious home library. The walls and ceilings are fully paneled in walnut and feature multiple arched openings with built-in bookcases. Photo by Mike Kaskel

 Sofo Kitchens
These wall panels were extremely hard to build/install due to their massive size

Huge trendy open concept ceramic tile and beige floor living room photo in Vancouver with white walls
Huge trendy open concept ceramic tile and beige floor living room photo in Vancouver with white walls

Sponsored
Fredericksburg, OH
High Point Cabinets
Columbus' Experienced Custom Cabinet Builder | 4x Best of Houzz Winner
 6degree Millwork

Inspiration for a mid-sized transitional u-shaped dark wood floor and red floor enclosed kitchen remodel in Phoenix with an undermount sink, shaker cabinets, white cabinets, granite countertops, beige backsplash, travertine backsplash, paneled appliances, a peninsula and brown countertops
 Florida Designer Cabinetry
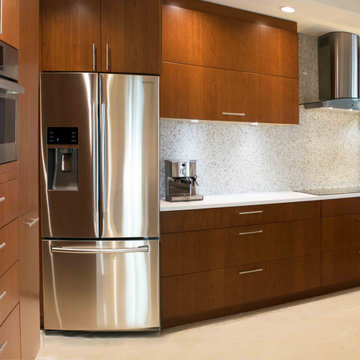
Kitchen
Miralis Cabinetry
o The fashionista -5064FCQC
o Cherry
o Brown Sugar on Cherry S-569
o Legra Drawers
o LED Cool White u/c lights
o Floating Shelves
o Pull out pantries
o Horizontal HF lift upper doors
o Euro Cargo waste bin
o Base drawer design
o Touch latch application
Tops, Backsplash & Fixtures$13,000.00
- 3cm Pompeii Pure White Brushed
- Backsplash – Vetrazzo – Martini Flint
- C-Tech Linea Quartzo Lucerne Sink LI-QK-4 Ice
- C-Tech Linea Imperiale Ticino Faucet LI-VLK-5
 Studio H Designs, Inc.
Marlon Duenas
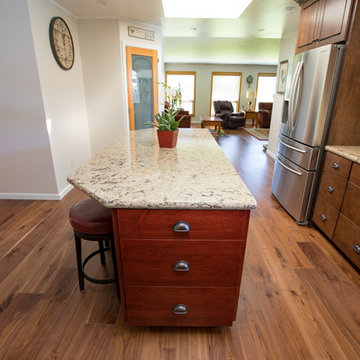
Example of a large classic l-shaped medium tone wood floor and brown floor open concept kitchen design in San Francisco with raised-panel cabinets, brown cabinets, quartz countertops, an island, a farmhouse sink, beige backsplash, ceramic backsplash and stainless steel appliances
Example of a large classic l-shaped medium tone wood floor and brown floor open concept kitchen design in San Francisco with raised-panel cabinets, brown cabinets, quartz countertops, an island, a farmhouse sink, beige backsplash, ceramic backsplash and stainless steel appliances
 Florida Designer Cabinetry
Kitchen
Miralis Cabinetry
o The fashionista -5064FCQC
o Cherry
o Brown Sugar on Cherry S-569
o Legra Drawers
o LED Cool White u/c lights
o Floating Shelves
o Pull out pantries
o Horizontal HF lift upper doors
o Euro Cargo waste bin
o Base drawer design
o Touch latch application
Tops, Backsplash & Fixtures$13,000.00
- 3cm Pompeii Pure White Brushed
- Backsplash – Vetrazzo – Martini Flint
- C-Tech Linea Quartzo Lucerne Sink LI-QK-4 Ice
- C-Tech Linea Imperiale Ticino Faucet LI-VLK-5

Sponsored
Plain City, OH

Kuhns Contracting, Inc.
Central Ohio's Trusted Home Remodeler Specializing in Kitchens & Baths
 Florida Designer Cabinetry
Kitchen
Miralis Cabinetry
o The fashionista -5064FCQC
o Cherry
o Brown Sugar on Cherry S-569
o Legra Drawers
o LED Cool White u/c lights
o Floating Shelves
o Pull out pantries
o Horizontal HF lift upper doors
o Euro Cargo waste bin
o Base drawer design
o Touch latch application
Tops, Backsplash & Fixtures$13,000.00
- 3cm Pompeii Pure White Brushed
- Backsplash – Vetrazzo – Martini Flint
- C-Tech Linea Quartzo Lucerne Sink LI-QK-4 Ice
- C-Tech Linea Imperiale Ticino Faucet LI-VLK-5
 Studio H Designs, Inc.
Marlon Duenas
Open concept kitchen - large traditional l-shaped medium tone wood floor and brown floor open concept kitchen idea in San Francisco with raised-panel cabinets, brown cabinets, quartz countertops, an island, a farmhouse sink, beige backsplash, ceramic backsplash and stainless steel appliances
Open concept kitchen - large traditional l-shaped medium tone wood floor and brown floor open concept kitchen idea in San Francisco with raised-panel cabinets, brown cabinets, quartz countertops, an island, a farmhouse sink, beige backsplash, ceramic backsplash and stainless steel appliances
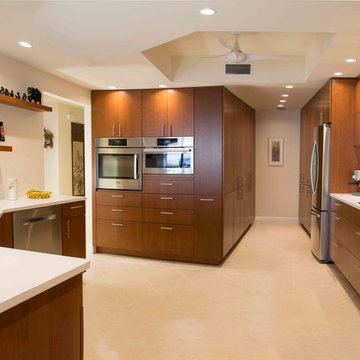 Florida Designer Cabinetry
Kitchen
Miralis Cabinetry
o The fashionista -5064FCQC
o Cherry
o Brown Sugar on Cherry S-569
o Legra Drawers
o LED Cool White u/c lights
o Floating Shelves
o Pull out pantries
o Horizontal HF lift upper doors
o Euro Cargo waste bin
o Base drawer design
o Touch latch application
Tops, Backsplash & Fixtures$13,000.00
- 3cm Pompeii Pure White Brushed
- Backsplash – Vetrazzo – Martini Flint
- C-Tech Linea Quartzo Lucerne Sink LI-QK-4 Ice
- C-Tech Linea Imperiale Ticino Faucet LI-VLK-5
17