
Search results for "Cherry panelling" in Home Design Ideas
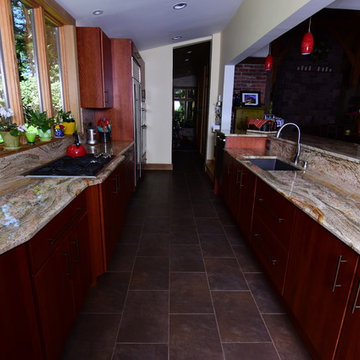
 Wehrung’s Lumber and Home Center
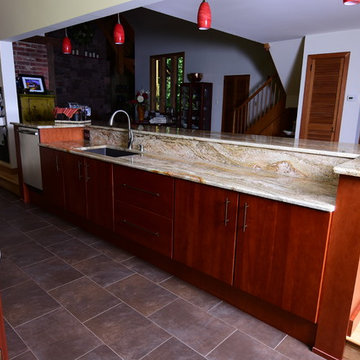
Eat-in kitchen - mid-sized contemporary galley ceramic tile and brown floor eat-in kitchen idea in Philadelphia with an undermount sink, flat-panel cabinets, medium tone wood cabinets, granite countertops, beige backsplash, stainless steel appliances, an island and stone slab backsplash
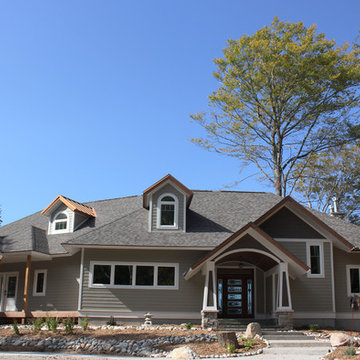
 Greystone Homes LLC
Mid-sized traditional beige one-story concrete fiberboard gable roof idea in Other
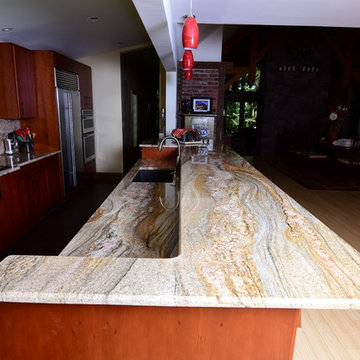 Wehrung’s Lumber and Home Center
Example of a mid-sized trendy single-wall slate floor eat-in kitchen design in Philadelphia with an undermount sink, flat-panel cabinets, medium tone wood cabinets, granite countertops, beige backsplash, stainless steel appliances, an island and stone slab backsplash
Find the right local pro for your project

 Bryan McMahan
Inspiration for a mid-sized craftsman single-wall wet bar remodel in Dallas with raised-panel cabinets, dark wood cabinets and granite countertops
 Wehrung’s Lumber and Home Center
Example of a mid-sized trendy single-wall slate floor eat-in kitchen design in Philadelphia with an undermount sink, flat-panel cabinets, medium tone wood cabinets, granite countertops, beige backsplash, stainless steel appliances, an island and stone slab backsplash

 Drury Design
Arched valances above the window and on the island bookshelf, along with the curved custom metal hood above the stainless steel range, contrast nicely with the overall linear design of the space. The leaded glass cabinet doors not only create a spot to display the homeowner’s favorite glassware, but visually it helps prevent the white cabinets from being overbearing. By installing recessed can lights uniformly throughout the space instead of decorative pendants above the island, the kitchen appears more open and spacious.
 Fresh Air Designs, Inc.

This transitional kitchen combined white-maple exterior cabinetry with key dark chocolate-cherry cabinetry accents. Effortlessly fused together with this multi-white engineered stone, this combination of color adds warmth to this large open kitchen. Picture-box decorative glass-display cabinets share a look into the interior of the cabinetry. Complete with plenty of working space and extra storage applications, this kitchen becomes the heart of the home.


 Ike Kligerman Barkley
William Waldron

Mid-sized 1960s porcelain tile and beige floor hallway photo in New York with white walls
Mid-sized 1960s porcelain tile and beige floor hallway photo in New York with white walls
 Daniel Contelmo Architects

This Chappaqua kitchen renovation completely reorganized the space in order to support the family’s needs. The kitchen was extended by six feet to allow room for a walk-in pantry with a built-in desk. The extra space also provided room for more counter space, an eight foot island, and an added wine refrigerator. The tray ceiling is set at the height of the original kitchen, and the rest of the ceiling was dropped to add drama to the space through use of crown molding detailing. All of the cabinetry is custom. The island has bookshelves at both ends, and a space for the dog’s water and food bowls. The quartzite slab backsplash adds a touch of modern sensibility. A fully custom chef’s kitchen gets warmed by the tin tray ceiling and polished nickel fittings.
Interior Designer: Adams Interior Design
Photo by: Daniel Contelmo Jr.

 Clear Home Design
in this grand great room addition, we chose vibrant tones of mauve and taxi cab yellow. the modern acrylic art emphasizes those hues. the large grey mohair velvet sectional sofa faces the luxurious cherry flat paneled fireplace wall.

 Omega Stone Mantels
Inspiration for a victorian kitchen remodel in Other with raised-panel cabinets, dark wood cabinets, quartz countertops, beige backsplash and limestone backsplash
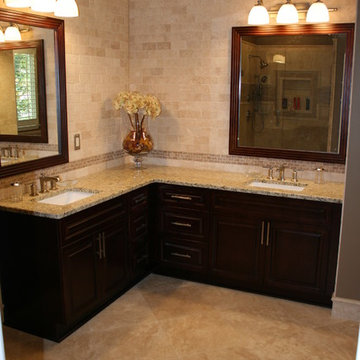

 McGuire + Co. Kitchen & Bath
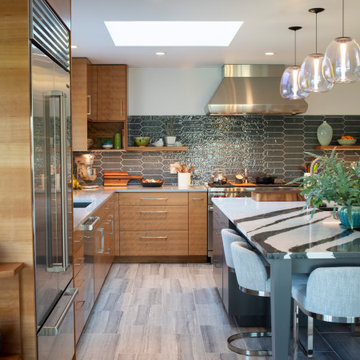
Mid-century modern kitchen in Medford, MA, with cherry cabinetry, a small workstation island, quartz countertops, and a custom tile backsplash in shades of blue. We reused the client's vintage blue glass light fixture. Project also includes a mudroom and powder room.


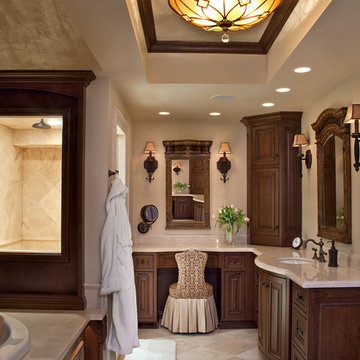
 Opus Cabinetry & Interiors LLC
Inspiration for a timeless master travertine floor bathroom remodel in Chicago with recessed-panel cabinets, dark wood cabinets, beige walls and an integrated sink
 Green Bay Remodeling Inc.
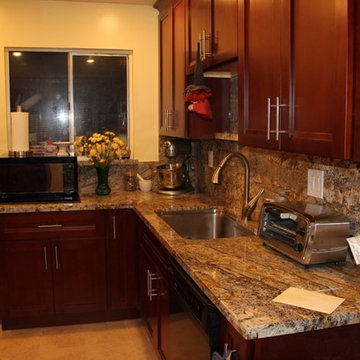
Inspiration for a craftsman l-shaped ceramic tile eat-in kitchen remodel in San Francisco with a drop-in sink, raised-panel cabinets, dark wood cabinets, granite countertops, beige backsplash, stone slab backsplash, stainless steel appliances and no island

 Denise Quade Design

This guest bedroom transform into a family room and a murphy bed is lowered with guests need a place to sleep. Built in cherry cabinets and cherry paneling is around the entire room. The glass cabinet houses a humidor for cigar storage. Two floating shelves offer a spot for display and stacked stone is behind them to add texture. A TV was built in to the cabinets so it is the ultimate relaxing zone.

Sponsored
Columbus, OH

Hope Restoration & General Contracting
Columbus Design-Build, Kitchen & Bath Remodeling, Historic Renovations

 Thomas M. Kirchhoff AIA, PA
From our first meeting with the client, the process focused on a design that was inspired by the Asian Garden Theory.
The home is sited to overlook a tranquil saltwater lagoon to the south, which uses barrowed landscaping as a powerful element of design to draw you through the house. Visitors enter through a path of stones floating upon a reflecting pool that extends to the home’s foundations. The centralized entertaining area is flanked by family spaces to the east and private spaces to the west. Large spaces for social gathering are linked with intimate niches of reflection and retreat to create a home that is both spacious yet intimate. Transparent window walls provide expansive views of the garden spaces to create a sense of connectivity between the home and nature.
This Asian contemporary home also contains the latest in green technology and design. Photovoltaic panels, LED lighting, VRF Air Conditioning, and a high-performance building envelope reduce the energy consumption. Strategically located loggias and garden elements provide additional protection from the direct heat of the South Florida sun, bringing natural diffused light to the interior and helping to reduce reliance on electric lighting and air conditioning. Low VOC substances and responsibly, locally, and sustainably sourced materials were also selected for both interior and exterior finishes.
One of the challenging aspects of this home’s design was to make it appear as if it were floating on one continuous body of water. The reflecting pools and ponds located at the perimeter of the house were designed to be integrated into the foundation of the house. The result is a sanctuary from the hectic lifestyle of South Florida into a reflective and tranquil retreat within.
Photography by Sargent Architectual Photography
 NuWood Cabinets
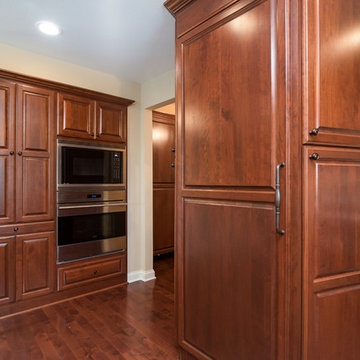
Example of a mid-sized classic galley dark wood floor and brown floor enclosed kitchen design in Milwaukee with an undermount sink, raised-panel cabinets, dark wood cabinets, marble countertops, white backsplash, marble backsplash, paneled appliances and no island
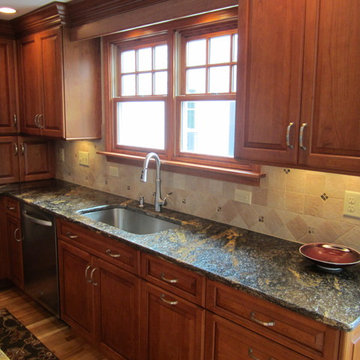
 The Muir Showrooms
The undermount sink is centered on the double window, with plenty of counter space on either side.
Mid-sized elegant l-shaped light wood floor and brown floor eat-in kitchen photo in Boston with an undermount sink, raised-panel cabinets, medium tone wood cabinets, granite countertops, beige backsplash, ceramic backsplash, stainless steel appliances, an island and multicolored countertops
Mid-sized elegant l-shaped light wood floor and brown floor eat-in kitchen photo in Boston with an undermount sink, raised-panel cabinets, medium tone wood cabinets, granite countertops, beige backsplash, ceramic backsplash, stainless steel appliances, an island and multicolored countertops
28