
Search results for "Cherry panelling" in Home Design Ideas
 J. Carsten Remodeling
Photos by Mark Ehlen- Ehlen Creative

Large elegant galley porcelain tile and gray floor eat-in kitchen photo in Minneapolis with raised-panel cabinets, medium tone wood cabinets, quartz countertops, gray backsplash, cement tile backsplash, stainless steel appliances, an island and gray countertops
Large elegant galley porcelain tile and gray floor eat-in kitchen photo in Minneapolis with raised-panel cabinets, medium tone wood cabinets, quartz countertops, gray backsplash, cement tile backsplash, stainless steel appliances, an island and gray countertops
 Alexander Otis collection Llc.
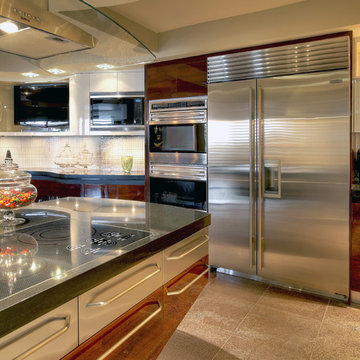
Inspiration for a large contemporary u-shaped porcelain tile eat-in kitchen remodel in Dallas with an undermount sink, flat-panel cabinets, medium tone wood cabinets, solid surface countertops, white backsplash, porcelain backsplash, stainless steel appliances and an island
 J. Carsten Remodeling
Photos by Mark Ehlen- Ehlen Creative

Eat-in kitchen - large traditional galley porcelain tile and gray floor eat-in kitchen idea in Minneapolis with raised-panel cabinets, medium tone wood cabinets, quartz countertops, gray backsplash, cement tile backsplash, stainless steel appliances, an island and gray countertops
Eat-in kitchen - large traditional galley porcelain tile and gray floor eat-in kitchen idea in Minneapolis with raised-panel cabinets, medium tone wood cabinets, quartz countertops, gray backsplash, cement tile backsplash, stainless steel appliances, an island and gray countertops
Find the right local pro for your project
 J. Carsten Remodeling
Photos by Mark Ehlen- Ehlen Creative

Mid-sized elegant single-wall porcelain tile and gray floor wet bar photo in Minneapolis with raised-panel cabinets, medium tone wood cabinets, gray backsplash, granite countertops and gray countertops
Mid-sized elegant single-wall porcelain tile and gray floor wet bar photo in Minneapolis with raised-panel cabinets, medium tone wood cabinets, gray backsplash, granite countertops and gray countertops
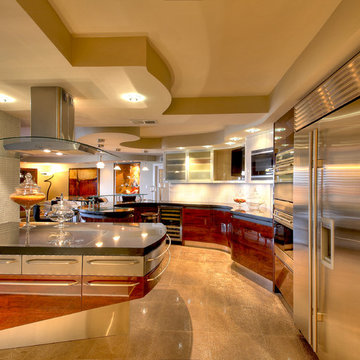 Alexander Otis collection Llc.
Example of a large trendy u-shaped porcelain tile eat-in kitchen design in Dallas with an undermount sink, flat-panel cabinets, medium tone wood cabinets, solid surface countertops, white backsplash, porcelain backsplash, stainless steel appliances and an island

 Connecticut Kitchen & Bath Studio
Inspiration for a mid-sized farmhouse u-shaped ceramic tile eat-in kitchen remodel in Bridgeport with an undermount sink, shaker cabinets, dark wood cabinets, granite countertops, beige backsplash, cement tile backsplash, stainless steel appliances and an island
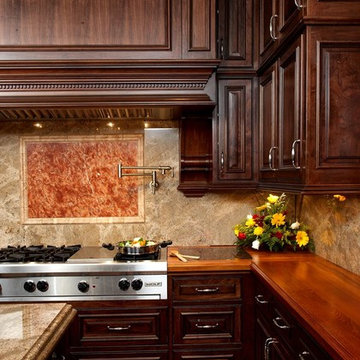
 Ron James Custom Cabinetry
High quality, Elegant, cherry wood, brown glaze,
Large elegant u-shaped ceramic tile and beige floor open concept kitchen photo in Kansas City with an undermount sink, raised-panel cabinets, medium tone wood cabinets, granite countertops, beige backsplash, stone tile backsplash, paneled appliances and an island
Large elegant u-shaped ceramic tile and beige floor open concept kitchen photo in Kansas City with an undermount sink, raised-panel cabinets, medium tone wood cabinets, granite countertops, beige backsplash, stone tile backsplash, paneled appliances and an island

Sponsored
Fredericksburg, OH

High Point Cabinets
Columbus' Experienced Custom Cabinet Builder | 4x Best of Houzz Winner
 Connecticut Kitchen & Bath Studio
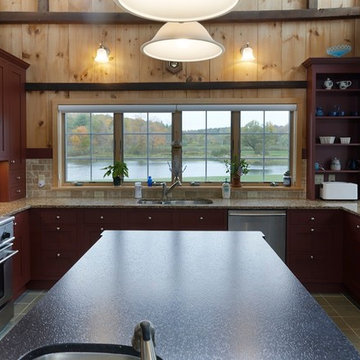
Eat-in kitchen - mid-sized farmhouse u-shaped ceramic tile eat-in kitchen idea in Bridgeport with an undermount sink, shaker cabinets, dark wood cabinets, granite countertops, beige backsplash, cement tile backsplash, stainless steel appliances and an island
 Connecticut Kitchen & Bath Studio
Example of a mid-sized farmhouse u-shaped ceramic tile eat-in kitchen design in Bridgeport with an undermount sink, shaker cabinets, dark wood cabinets, granite countertops, beige backsplash, cement tile backsplash, stainless steel appliances and an island
 FD Kitchen & Bath
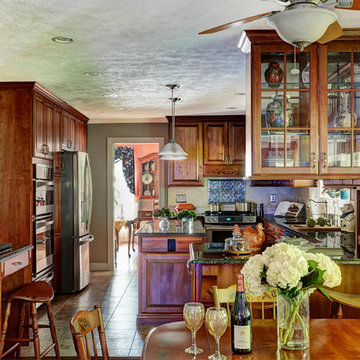
Mid-sized elegant porcelain tile and brown floor eat-in kitchen photo in Other with a double-bowl sink, raised-panel cabinets, light wood cabinets, granite countertops, beige backsplash, ceramic backsplash, stainless steel appliances and an island
 Allan Rug Company
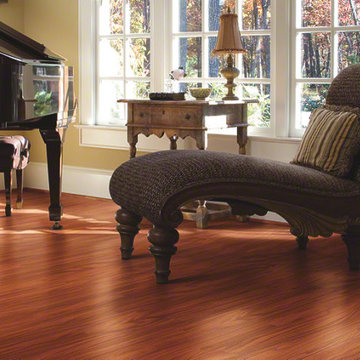
Shaw Floors / Radiant Luster / 00615 Tibet
Living room - mid-sized traditional formal and open concept medium tone wood floor living room idea in Toronto with yellow walls and no tv
Living room - mid-sized traditional formal and open concept medium tone wood floor living room idea in Toronto with yellow walls and no tv
 Tacoma Woodworks

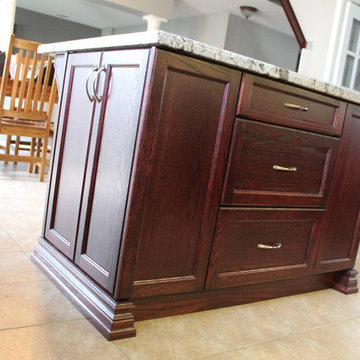
Inspiration for a mid-sized transitional l-shaped travertine floor eat-in kitchen remodel in Toronto with recessed-panel cabinets, medium tone wood cabinets, granite countertops, gray backsplash, matchstick tile backsplash, stainless steel appliances and an island
 Tacoma Woodworks
Eat-in kitchen - mid-sized transitional l-shaped travertine floor eat-in kitchen idea in Toronto with recessed-panel cabinets, medium tone wood cabinets, granite countertops, gray backsplash, matchstick tile backsplash, stainless steel appliances and an island


 Rothman+Rothman Design

Freestanding bathtub - mid-sized modern master dark wood floor freestanding bathtub idea in Atlanta with flat-panel cabinets, light wood cabinets, white walls, a vessel sink and marble countertops
 Fusion Cabinets, Inc.
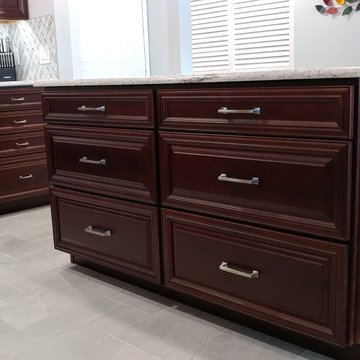
Rich cherry raised panel cabinetry by Kith Kitchens is complemented by white and gray marble backsplash and Thunder White granite countertops.
Inspiration for a mid-sized timeless l-shaped porcelain tile and gray floor open concept kitchen remodel in Tampa with a single-bowl sink, raised-panel cabinets, dark wood cabinets, granite countertops, white backsplash, marble backsplash, stainless steel appliances, an island and white countertops
Inspiration for a mid-sized timeless l-shaped porcelain tile and gray floor open concept kitchen remodel in Tampa with a single-bowl sink, raised-panel cabinets, dark wood cabinets, granite countertops, white backsplash, marble backsplash, stainless steel appliances, an island and white countertops
 Fusion Cabinets, Inc.
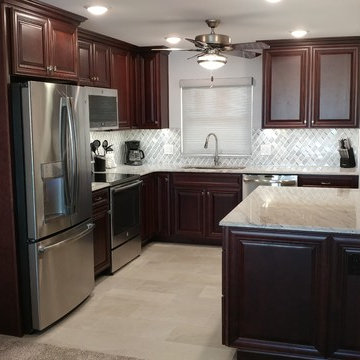
Rich cherry raised panel cabinetry by Kith Kitchens is complemented by white and gray marble backsplash and Thunder White granite countertops.
Example of a mid-sized classic l-shaped porcelain tile and gray floor open concept kitchen design in Tampa with a single-bowl sink, raised-panel cabinets, dark wood cabinets, granite countertops, white backsplash, marble backsplash, stainless steel appliances, an island and white countertops
Example of a mid-sized classic l-shaped porcelain tile and gray floor open concept kitchen design in Tampa with a single-bowl sink, raised-panel cabinets, dark wood cabinets, granite countertops, white backsplash, marble backsplash, stainless steel appliances, an island and white countertops
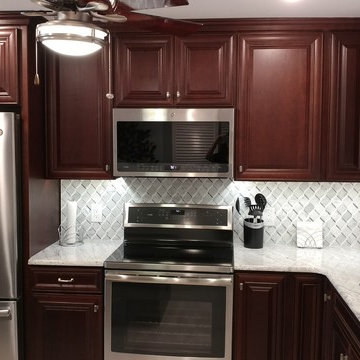 Fusion Cabinets, Inc.
Rich cherry raised panel cabinetry by Kith Kitchens is complemented by white and gray marble backsplash and Thunder White granite countertops.
Inspiration for a mid-sized timeless l-shaped porcelain tile and gray floor open concept kitchen remodel in Tampa with a single-bowl sink, raised-panel cabinets, dark wood cabinets, granite countertops, white backsplash, marble backsplash, stainless steel appliances, an island and white countertops
Inspiration for a mid-sized timeless l-shaped porcelain tile and gray floor open concept kitchen remodel in Tampa with a single-bowl sink, raised-panel cabinets, dark wood cabinets, granite countertops, white backsplash, marble backsplash, stainless steel appliances, an island and white countertops


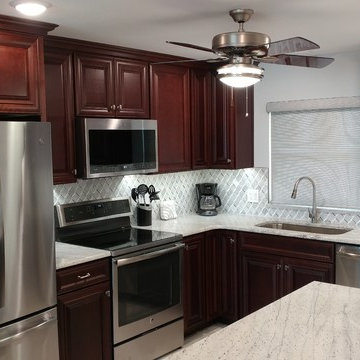 Fusion Cabinets, Inc.
Rich cherry raised panel cabinetry by Kith Kitchens is complemented by white and gray marble backsplash and Thunder White granite countertops.
Inspiration for a mid-sized timeless l-shaped porcelain tile and gray floor open concept kitchen remodel in Tampa with a single-bowl sink, raised-panel cabinets, dark wood cabinets, granite countertops, white backsplash, marble backsplash, stainless steel appliances, an island and white countertops
Inspiration for a mid-sized timeless l-shaped porcelain tile and gray floor open concept kitchen remodel in Tampa with a single-bowl sink, raised-panel cabinets, dark wood cabinets, granite countertops, white backsplash, marble backsplash, stainless steel appliances, an island and white countertops

 Cabinet-S-Top
This kitchen remodeling project involved the challenge of transforming the space while keeping the existing granite countertops. This was achieved by refacing the
lower base cabinets and replacing the upper wall cabinets. New shelving was provided in the interior of all cabinets along with new hardware. The tile backsplash was replaced, and the homeowner updated all their appliances. Products used: Medallion Rushmore Raised Panel Doorstyle in Cherry - Full Overlay. Finish: Tumbleweed with Burnt Sienna Highlights. Base Cabinets & Pantry Refaced with new wall cabinets. Backsplash: Lunda Bay Tozen Glass Moasic 1"x4" - Color: Copper, Natural. Existing Countertops.
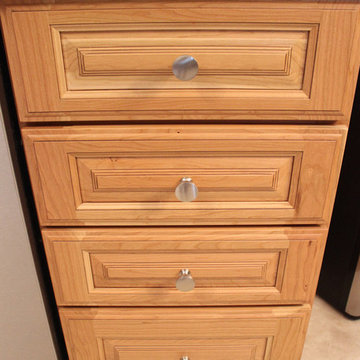 Cabinet-S-Top
This kitchen remodeling project involved the challenge of transforming the space while keeping the existing granite countertops. This was achieved by refacing the
lower base cabinets and replacing the upper wall cabinets. New shelving was provided in the interior of all cabinets along with new hardware. The tile backsplash was replaced, and the homeowner updated all their appliances. Products used: Medallion Rushmore Raised Panel Doorstyle in Cherry - Full Overlay. Finish: Tumbleweed with Burnt Sienna Highlights. Base Cabinets & Pantry Refaced with new wall cabinets. Backsplash: Lunda Bay Tozen Glass Moasic 1"x4" - Color: Copper, Natural. Existing Countertops.
32