
Search results for "Cherry panelling" in Home Design Ideas
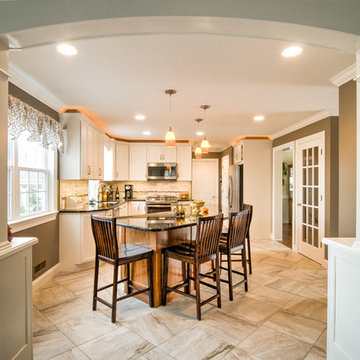
 Danken Corp.
Kitchen - large traditional l-shaped porcelain tile and beige floor kitchen idea in Philadelphia with a double-bowl sink, flat-panel cabinets, white cabinets, granite countertops, beige backsplash, porcelain backsplash, stainless steel appliances and an island

 MAC Flooring & Interiors
Inspiration for a mid-sized mediterranean u-shaped porcelain tile and beige floor eat-in kitchen remodel in Orange County with white cabinets, a drop-in sink, flat-panel cabinets, granite countertops, white backsplash, porcelain backsplash, white appliances, an island and brown countertops
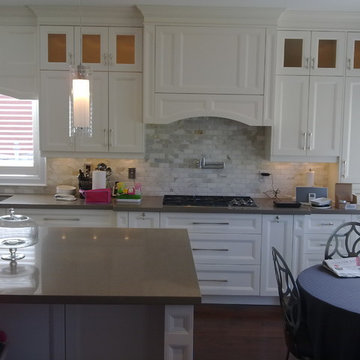
 Aryandes Kitchen & Bath
Inspiration for a mid-sized timeless u-shaped medium tone wood floor eat-in kitchen remodel in DC Metro with a double-bowl sink, recessed-panel cabinets, white cabinets, stainless steel appliances, an island, solid surface countertops, white backsplash and marble backsplash
Find the right local pro for your project
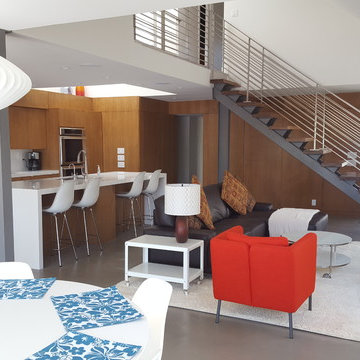
 Haven Development Group, Inc.
Living room - mid-sized contemporary open concept concrete floor living room idea in Orange County with white walls, a standard fireplace, a plaster fireplace and a wall-mounted tv
 Innovative Interiors, Inc.
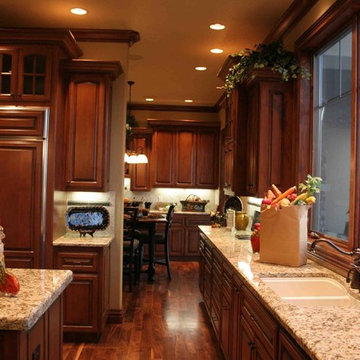
Eat-in kitchen - mid-sized traditional u-shaped dark wood floor and brown floor eat-in kitchen idea in Boise with raised-panel cabinets, dark wood cabinets, granite countertops, beige backsplash, ceramic backsplash, paneled appliances, two islands and a double-bowl sink
 User
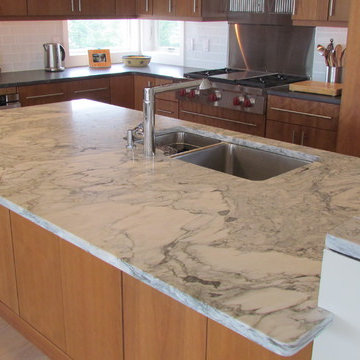
UserMixing the straight contemporary lines of the kitchen with antiques and nautical lighting fixtures gives this home a unique and fun personality like it's owners. Large windows offer panoramic views of Barnegat Bay and breath taking sunsets.
 The North Star Companies LLC

Enclosed kitchen - mid-sized traditional u-shaped dark wood floor and brown floor enclosed kitchen idea in DC Metro with an undermount sink, raised-panel cabinets, dark wood cabinets, granite countertops, stainless steel appliances, no island and beige countertops

Sponsored
Westerville, OH

Custom Home Works
Franklin County's Award-Winning Design, Build and Remodeling Expert
 The North Star Companies LLC
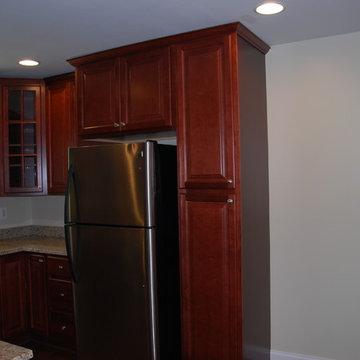
Mid-sized elegant u-shaped dark wood floor and brown floor enclosed kitchen photo in DC Metro with an undermount sink, raised-panel cabinets, dark wood cabinets, granite countertops, stainless steel appliances, no island and beige countertops
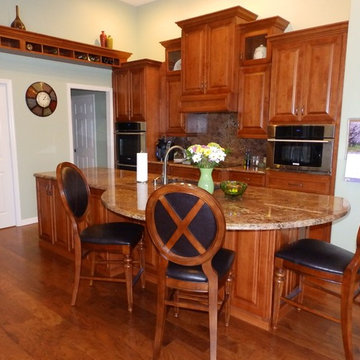
 Inndesign Inc.
Drawers are the best choice for base cabinets. This beautiful cherry kitchen in a medium color with a real wood almost matching floor. The whole look with granite tops and granite backsplash is comfortable for gathering, homework, eating and cooking.
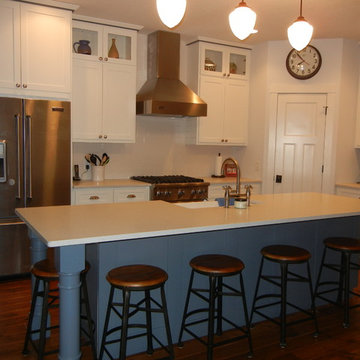
 Gossling Woodworking
Karla Gossling
Example of a mid-sized transitional l-shaped medium tone wood floor and red floor enclosed kitchen design in Cedar Rapids with a farmhouse sink, recessed-panel cabinets, white cabinets, quartz countertops, white backsplash, subway tile backsplash, stainless steel appliances and an island
Example of a mid-sized transitional l-shaped medium tone wood floor and red floor enclosed kitchen design in Cedar Rapids with a farmhouse sink, recessed-panel cabinets, white cabinets, quartz countertops, white backsplash, subway tile backsplash, stainless steel appliances and an island
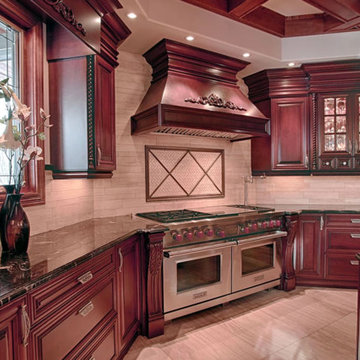
 3D Kitchens Inc.
Enclosed kitchen - mid-sized contemporary u-shaped porcelain tile and beige floor enclosed kitchen idea in New York with a double-bowl sink, raised-panel cabinets, medium tone wood cabinets, quartz countertops, beige backsplash, porcelain backsplash, stainless steel appliances and an island
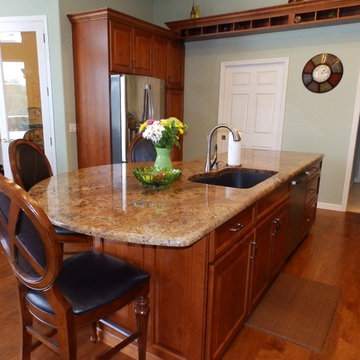 Inndesign Inc.
Drawers are the best choice for base cabinets. This beautiful cherry kitchen in a medium color with a real wood almost matching floor. The whole look with granite tops and granite backsplash is comfortable for gathering, homework, eating and cooking.

 Alexander Otis collection Llc.
Eat-in kitchen - large contemporary u-shaped light wood floor eat-in kitchen idea in Dallas with an undermount sink, flat-panel cabinets, white cabinets, glass countertops, white backsplash, porcelain backsplash, stainless steel appliances and a peninsula

Sponsored
Columbus, OH

Hope Restoration & General Contracting
Columbus Design-Build, Kitchen & Bath Remodeling, Historic Renovations
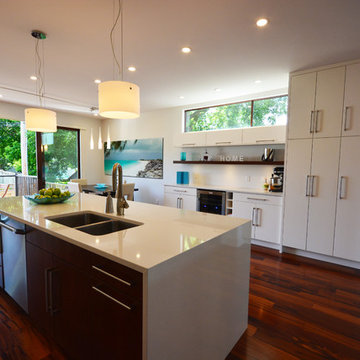
 Ha2 Architecture & Design Inc.
Houry Avedissian
Example of a mid-sized minimalist single-wall medium tone wood floor enclosed kitchen design in Ottawa with a double-bowl sink, flat-panel cabinets, white cabinets, solid surface countertops, stainless steel appliances and an island
Example of a mid-sized minimalist single-wall medium tone wood floor enclosed kitchen design in Ottawa with a double-bowl sink, flat-panel cabinets, white cabinets, solid surface countertops, stainless steel appliances and an island

 Lifestyle Homes LLC
Large elegant l-shaped medium tone wood floor open concept kitchen photo in Philadelphia with an undermount sink, raised-panel cabinets, dark wood cabinets, granite countertops, beige backsplash, limestone backsplash, stainless steel appliances and an island

 Bens Appliance Kitchens and Bath
Eat-in kitchen - mid-sized craftsman u-shaped laminate floor and beige floor eat-in kitchen idea in New York with a drop-in sink, recessed-panel cabinets, medium tone wood cabinets, granite countertops, beige backsplash, glass tile backsplash, black appliances and an island
 Aryandes Kitchen & Bath
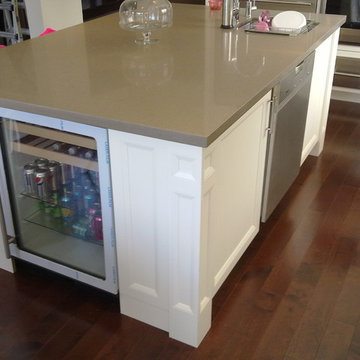
Elegant u-shaped medium tone wood floor eat-in kitchen photo in DC Metro with white cabinets, a double-bowl sink, recessed-panel cabinets, solid surface countertops, stainless steel appliances and an island

Sponsored
Sunbury, OH

J.Holderby - Renovations
Franklin County's Leading General Contractors - 2X Best of Houzz!
 User
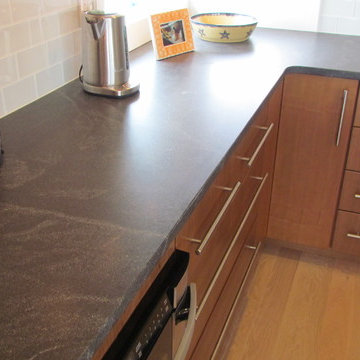
UserMixing the straight contemporary lines of the kitchen with antiques and nautical lighting fixtures gives this home a unique and fun personality like it's owners. Large windows offer panoramic views of Barnegat Bay and breath taking sunsets.
 WestPort Development LLC / Atlanta Basements
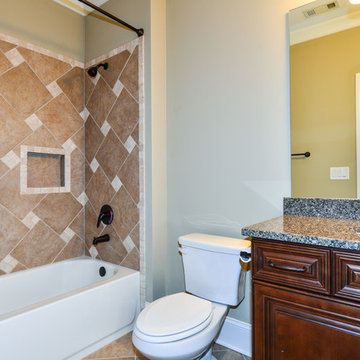
Example of a small transitional dark wood floor powder room design in Atlanta with raised-panel cabinets, dark wood cabinets, a one-piece toilet, beige walls, an undermount sink and quartz countertops
 User
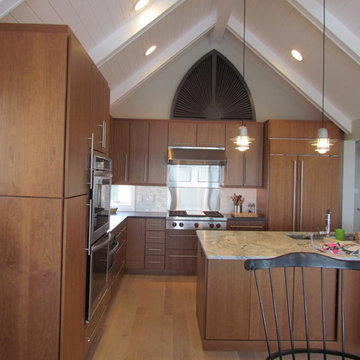
UserMixing the straight contemporary lines of the kitchen with antiques and nautical lighting fixtures gives this home a unique and fun personality like it's owners. Large windows offer panoramic views of Barnegat Bay and breath taking sunsets.
49