
Search results for "Cherry panelling" in Home Design Ideas
 Ailes Millwork Inc.
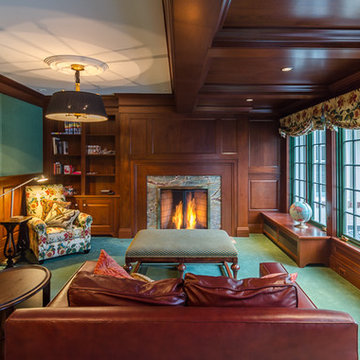
This cherry upstairs study is a comfortable space to kick back or enjoy a good book. The warm cherry raised paneled walls, fireplace surround, ceiling, and molding really warm up the space. The window seat conceals an existing radiator.
Photo by Dish Design
 That Design Studio

Wet bar - large traditional porcelain tile wet bar idea with an undermount sink, recessed-panel cabinets, dark wood cabinets, granite countertops and glass tile backsplash

Find the right local pro for your project
 Real Estate Judge
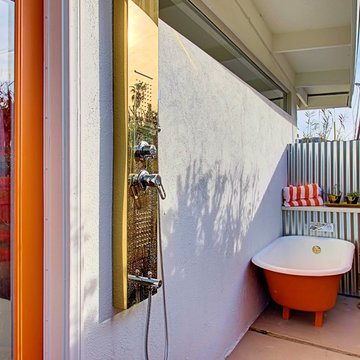
Midcentury Modern Retreat - Outdoor Master Bathroom
Inspiration for a mid-sized eclectic outdoor patio shower remodel in Phoenix with a roof extension
Inspiration for a mid-sized eclectic outdoor patio shower remodel in Phoenix with a roof extension

 Haven Development Group, Inc.
Living room - mid-sized contemporary open concept concrete floor living room idea in Orange County with white walls, a standard fireplace, a plaster fireplace and a wall-mounted tv
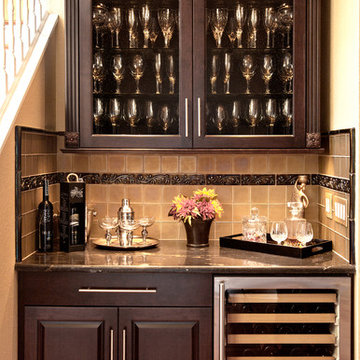
 Kitchen Center Plus
A. G. Photography
Brookhaven Cabinetry by Wood-Mode
Inspiration for a contemporary home bar remodel in Tampa with raised-panel cabinets and dark wood cabinets
Inspiration for a contemporary home bar remodel in Tampa with raised-panel cabinets and dark wood cabinets

 Kempsville Cabinets
Example of a mid-sized classic l-shaped dark wood floor and red floor eat-in kitchen design in Other with an island, an undermount sink, raised-panel cabinets, dark wood cabinets, marble countertops, beige backsplash, glass tile backsplash and stainless steel appliances

Sponsored
Sunbury, OH

J.Holderby - Renovations
Franklin County's Leading General Contractors - 2X Best of Houzz!
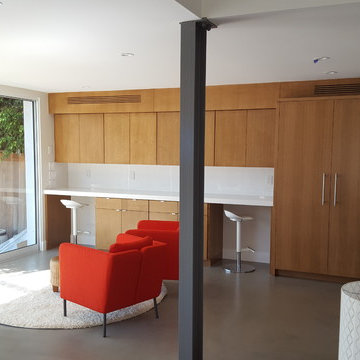 Haven Development Group, Inc.
Living room - mid-sized contemporary open concept concrete floor living room idea in Orange County with white walls, a standard fireplace, a plaster fireplace and a wall-mounted tv
 7Designs+Development
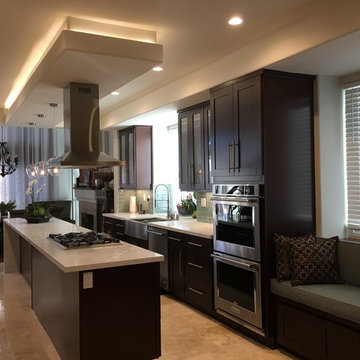
Inspiration for a mid-sized transitional l-shaped travertine floor eat-in kitchen remodel in Orange County with a farmhouse sink, glass-front cabinets, dark wood cabinets, marble countertops, gray backsplash, glass tile backsplash, paneled appliances and an island
 Bens Appliance Kitchens and Bath
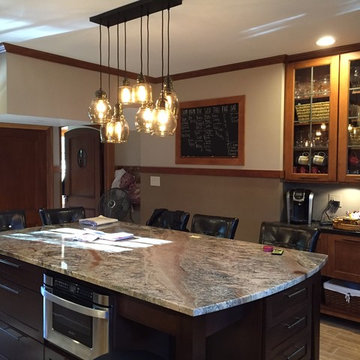
Example of a mid-sized arts and crafts u-shaped laminate floor and beige floor eat-in kitchen design in New York with a drop-in sink, recessed-panel cabinets, medium tone wood cabinets, granite countertops, beige backsplash, glass tile backsplash, black appliances and an island
 User
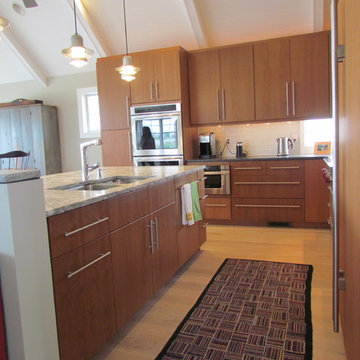
UserMixing the straight contemporary lines of the kitchen with antiques and nautical lighting fixtures gives this home a unique and fun personality like it's owners. Large windows offer panoramic views of Barnegat Bay and breath taking sunsets.
 7Designs+Development
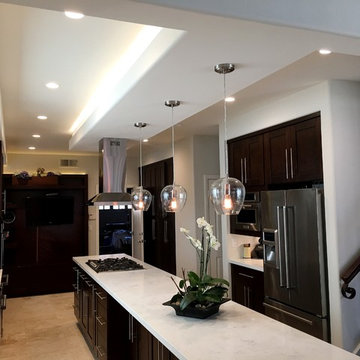
Example of a mid-sized transitional l-shaped travertine floor eat-in kitchen design in Orange County with a farmhouse sink, glass-front cabinets, dark wood cabinets, marble countertops, gray backsplash, glass tile backsplash, paneled appliances and an island
 User
UserDon Pearse Photographers

Example of a mid-sized classic u-shaped dark wood floor and brown floor eat-in kitchen design in Other with raised-panel cabinets, white cabinets, limestone countertops, an island, multicolored countertops, a farmhouse sink, white backsplash, marble backsplash and paneled appliances
Example of a mid-sized classic u-shaped dark wood floor and brown floor eat-in kitchen design in Other with raised-panel cabinets, white cabinets, limestone countertops, an island, multicolored countertops, a farmhouse sink, white backsplash, marble backsplash and paneled appliances

Sponsored
Fredericksburg, OH

High Point Cabinets
Columbus' Experienced Custom Cabinet Builder | 4x Best of Houzz Winner
 7Designs+Development
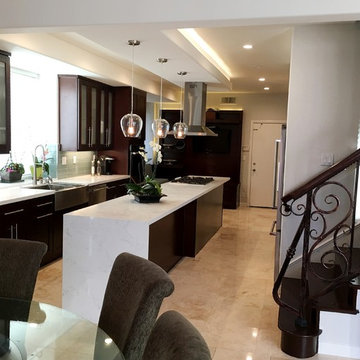
Eat-in kitchen - mid-sized transitional l-shaped travertine floor eat-in kitchen idea in Orange County with a farmhouse sink, glass-front cabinets, dark wood cabinets, marble countertops, gray backsplash, glass tile backsplash, paneled appliances and an island
 KitchensNClosets of Charleston
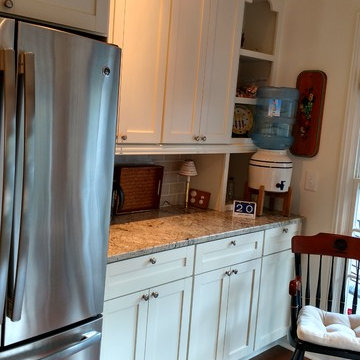
This section, beside the fridge, replaces a doorway and closet with bi-fold doors.
Example of a mid-sized classic galley medium tone wood floor and brown floor eat-in kitchen design in Charleston with a drop-in sink, raised-panel cabinets, white cabinets, granite countertops, green backsplash, glass tile backsplash, stainless steel appliances and no island
Example of a mid-sized classic galley medium tone wood floor and brown floor eat-in kitchen design in Charleston with a drop-in sink, raised-panel cabinets, white cabinets, granite countertops, green backsplash, glass tile backsplash, stainless steel appliances and no island
 Kitchens and Baths, LLC
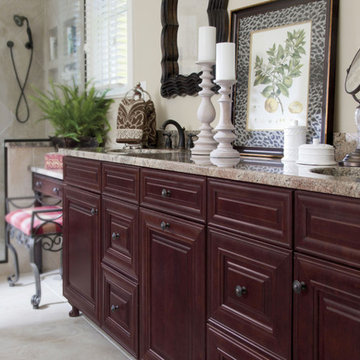
Large elegant master porcelain tile alcove shower photo in Milwaukee with raised-panel cabinets, an undermount sink, granite countertops, dark wood cabinets and beige walls
 Dava Contractors
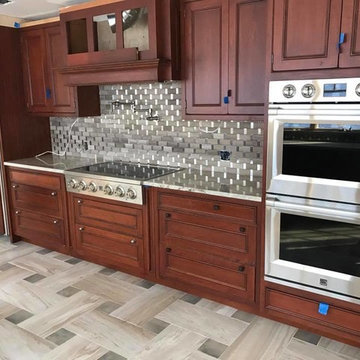
Mid-sized transitional porcelain tile and beige floor open concept kitchen photo in New York with raised-panel cabinets, medium tone wood cabinets, granite countertops, metallic backsplash, subway tile backsplash, stainless steel appliances, an island and gray countertops

Sponsored
Plain City, OH

Kuhns Contracting, Inc.
Central Ohio's Trusted Home Remodeler Specializing in Kitchens & Baths
 User
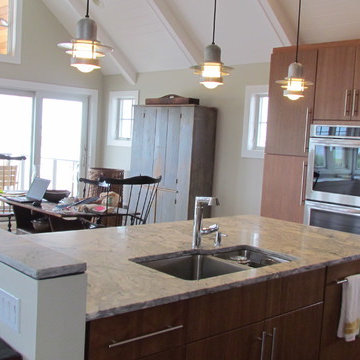
UserMixing the straight contemporary lines of the kitchen with antiques and nautical lighting fixtures gives this home a unique and fun personality like it's owners. Large windows offer panoramic views of Barnegat Bay and breath taking sunsets.
 Concetti
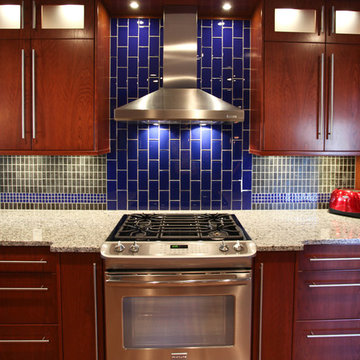
The vertical blue subway tile behind the stainless steel range and ventilation hood gives a brilliant pop of contrasted color in between the cherry cabinets.
 Oak Tree Construction

Enclosed kitchen - mid-sized coastal l-shaped ceramic tile enclosed kitchen idea in Los Angeles with an undermount sink, raised-panel cabinets, red cabinets, granite countertops, beige backsplash, ceramic backsplash, black appliances and an island
47